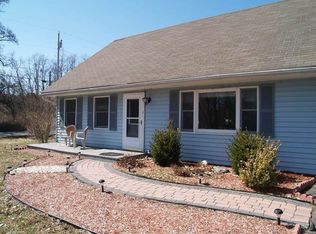
Pretty as a picture! Move right into this immaculate and cozy ranch which has been lovingly cared for and it shows!
Enter the front door into the open living room and dining room with large windows which let in plenty of natural light. Round the corner to the kitchen with stainless appliances and plenty of counter space. The split unit takes care of heating and cooling, but there is also a mud room at the back entrance with a clean wood-burning stove for extra warmth. A laundry room/half bath off the kitchen has lots of shelving for storage. Additional storage is available in the pull-down attic, the garage and the shed. Entertaining is easy in the lovely yard with its large deck, patio, hot tub and firepit! The back yard is fenced in (perfect for children and/or pets) and planted with lovely perennials including hydrangea, peonies, burning bush, hostas, daylilies, and more. Many updates since 2020: Fence, hot water heater, new laminate flooring throughout, interior white doors, natural gas GE stove, blinds, shed, double hung windows in living room, side window in garage, concrete patio and 4-person hot tub. The location is so convenient - just a 10 minute drive south into Kingston or north into the Saugerties village. You won't want to miss this gem!
Closed
$375,000
276 Glasco Turnpike, Saugerties, NY 12477
3beds
1,132sqft
Single Family Residence
Built in 1954
0.31 Acres Lot
$404,300 Zestimate®
$331/sqft
$2,945 Estimated rent
Home value
$404,300
$384,000 - $425,000
$2,945/mo
Zestimate® history
Owner options
List your home for rent
$2,945/mo
Rent Zestimate®
Find your next renter with Zillow Rental Manager. Plus, with online applications, you can quickly screen prospective tenants – for free.
$2,945/mo
Rent Zestimate®
Refinance and save
$2,525/mo
Est. payment
Refinancing to a lower rate could help reduce your monthly payments and save thousands over the life of the loan.
$2,525/mo
Est. payment
Explore your selling options
Work with a Zillow partner agent
Leverage their expertise and Zillow's premium Showcase listings to get your home seen by more buyers.
Get startedList with your own agent
Get your home in front of millions of buyers by listing it on Zillow.
Learn how to do itSell it yourself
Take full control of how buyers see your home on Zillow by listing For Sale by Owner (FSBO).
List your homeWhat's special
Zillow last checked:
Listing updated:
Listed by:
Terri Hlavaty 845-389-5795,
Helsmoortel Realty Inc.
Bought with:
Rodney Batista, 10401294303
Howard Hanna Rand Realty
Source: HVCRMLS,MLS#: 20243763
Facts & features
Interior
Bedrooms & bathrooms
- Bedrooms: 3
- Bathrooms: 2
- Full bathrooms: 1
- 1/2 bathrooms: 1
Primary bedroom
- Level: First
- Area: 143
- Dimensions: 11 x 13
Bedroom
- Level: First
- Area: 99
- Dimensions: 9 x 11
Bedroom
- Description: currently used as office
- Level: First
- Area: 135
- Dimensions: 10 x 13.5
Primary bathroom
- Level: First
Dining room
- Level: First
- Area: 110
- Dimensions: 10 x 11
Kitchen
- Level: First
- Area: 110.25
- Dimensions: 10.5 x 10.5
Laundry
- Level: First
Living room
- Level: First
- Area: 180
- Dimensions: 15 x 12
Heating
- Ductless, Forced Air, Natural Gas, Wood Stove
Cooling
- Ceiling Fan(s), Ductless, Electric
Appliances
- Included: Washer, Stainless Steel Appliance(s), Refrigerator, Microwave, Gas Water Heater, Free-Standing Gas Range, Exhaust Fan, Dryer, Dishwasher
- Laundry: Gas Dryer Hookup, Laundry Room, Main Level, Sink, Washer Hookup
Features
- Ceiling Fan(s), Laminate Counters, Pantry, Primary Downstairs
- Flooring: Ceramic Tile, Linoleum, Vinyl
- Doors: Storm Door(s)
- Windows: Blinds
- Has basement: No
Interior area
- Total structure area: 1,132
- Total interior livable area: 1,132 sqft
- Finished area above ground: 1,132
- Finished area below ground: 0
Property
Parking
- Total spaces: 2
- Parking features: Deck, Driveway
- Garage spaces: 2
- Has uncovered spaces: Yes
Features
- Levels: One
- Stories: 1
- Patio & porch: Deck, Patio
- Exterior features: Fire Pit, Garden, Paved Walkway, Smart Camera(s)/Recording
- Fencing: Back Yard,Perimeter,Wood
Lot
- Size: 0.31 Acres
- Features: Back Yard, Front Yard, Landscaped, Level, Paved
Details
- Additional structures: Garage(s), Shed(s)
- Parcel number: 29.9
- Zoning: 23
Construction
Type & style
- Home type: SingleFamily
- Architectural style: Ranch
- Property subtype: Single Family Residence
Materials
- Aluminum Siding, Frame
- Foundation: Slab
- Roof: Asphalt,Shingle
Condition
- New construction: No
- Year built: 1954
Utilities & green energy
- Electric: 150 Amp Service
- Sewer: Public Sewer
- Water: Public
- Utilities for property: Cable Connected, Electricity Connected, Natural Gas Connected, Water Connected
Community & HOA
Community
- Security: Carbon Monoxide Detector(s), Security Lights, Security System Owned, Smoke Detector(s)
HOA
- Has HOA: No
Location
- Region: Saugerties
Financial & listing details
- Price per square foot: $331/sqft
- Tax assessed value: $254,000
- Annual tax amount: $5,868
- Date on market: 9/10/2024
- Electric utility on property: Yes
- Road surface type: Paved
Price history
| Date | Event | Price |
|---|---|---|
| 10/22/2024 | Sold | $375,000$331/sqft |
Source:  HVCRMLS #20243763 Report a problem HVCRMLS #20243763 Report a problem | ||
| 9/16/2024 | Pending sale | $375,000$331/sqft |
Source: HVCRMLS #20243763 Report a problem | ||
| 9/10/2024 | Listed for sale | $375,000+102.7%$331/sqft |
Source: HVCRMLS #20243763 Report a problem | ||
| 8/11/2005 | Sold | $185,000$163/sqft |
Source: HVCRMLS #20052526 Report a problem | ||
Public tax history
| Year | Property taxes | Tax assessment |
|---|---|---|
| 2025 | -- | $319,000 +10% |
| 2024 | -- | $290,000 +14.2% |
| 2023 | -- | $254,000 +17.1% |
| 2022 | -- | $217,000 +17.3% |
| 2021 | -- | $185,000 +11.1% |
| 2020 | -- | $166,500 |
| 2019 | -- | $166,500 +3.1% |
| 2018 | -- | $161,500 +1.9% |
| 2017 | $4,589 | $158,500 |
| 2016 | -- | $158,500 |
| 2015 | -- | $158,500 |
| 2014 | -- | $158,500 -3.9% |
| 2013 | -- | $165,000 -9.6% |
| 2011 | -- | $182,500 -3% |
| 2010 | -- | $188,100 +30.6% |
| 2009 | -- | $144,000 |
| 2008 | -- | $144,000 |
| 2007 | -- | $144,000 |
| 2006 | -- | $144,000 |
| 2005 | -- | $144,000 +94.6% |
| 2004 | -- | $74,000 |
| 2003 | -- | $74,000 |
| 2002 | -- | $74,000 |
| 2001 | -- | $74,000 +17.5% |
| 2000 | -- | $63,000 |
Find assessor info on the county website
Neighborhood: 12477
Nearby homes
- $465,3004 bd3 ba1.8k sqft272 Glasco Tpke, Saugerties, NY 12477Off Market
- $331,3003 bd1 ba960 sqft104 Marys St, Saugerties, NY 12477Off Market
- $437,4003 bd2 ba1.7k sqft268 Glasco Tpke, Saugerties, NY 12477Off Market
- $652,4004 bd3 ba2.7k sqft5 Cooper Dr, Saugerties (tov), NY 12477Off Market

- $365,3002 bd1 ba1.6k sqft103 Marys St, Saugerties, NY 12477Off Market
- $51,500-- bd-- ba-- sqftGlasco Tpk & Cooper Dr, Saugerties (tov), NY 12477Off Market
- $403,1004 bd2 ba1.6k sqft288 Glasco Tpke, Saugerties, NY 12477Off Market
- $---- bd-- ba-- sqft288 Glasco Tpke #2, Saugerties, NY 12477Off Market
Nearby schools
GreatSchools rating
- 6/10Riccardi Elementary SchoolGrades: K-6Distance: 0.6 mi
- 4/10Saugerties Junior High SchoolGrades: 7-8Distance: 3.1 mi
- 7/10Saugerties Senior High SchoolGrades: 9-12Distance: 3.1 mi
Schools provided by the listing agent
- Elementary: Riccardi K-6
Source: HVCRMLS. This data may not be complete. We recommend contacting the local school district to confirm school assignments for this home.
Get a cash offer in 3 minutes
Find out how much your home could sell for in as little as 3 minutes with a no-obligation cash offer.
Estimated market value
$404,300
Get a cash offer in 3 minutes
Find out how much your home could sell for in as little as 3 minutes with a no-obligation cash offer.
Estimated market value
$404,300
- New York
- Ulster County
- Saugerities
- 12477
- 276 Glasco Turnpike
Nearby cities
Nearby neighborhoods
Nearby zip codes
Other Saugerities Topics
