Skip main navigation
Closed
  • $435,500

    276 Glens Loop, Woodstock, GA 30188

    3beds
    1,767sqft
    Condominium, Residential
    Built in 2006
    -- sqft lot
    $435,600 Zestimate®
    $246/sqft
    $2,484 Estimated rent

    Home value

    $435,600

    $414,000 - $457,000

    $2,484/mo

    Zestimate® history
    Loading
    Loading...

    Owner options

    List your home for rent

    $2,484/mo

    Rent Zestimate®

    Find your next renter with Zillow Rental Manager. Plus, with online applications, you can quickly screen prospective tenants – for free.

    Learn more

    $2,484/mo

    Rent Zestimate®

    Refinance and save

    $2,975/mo

    Est. payment

    Refinancing to a lower rate could help reduce your monthly payments and save thousands over the life of the loan.

    See today's rates

    $2,975/mo

    Est. payment

    Explore your selling options

    Work with a Zillow partner agent

    Leverage their expertise and Zillow's premium Showcase listings to get your home seen by more buyers.

    Get started

    List with your own agent

    Get your home in front of millions of buyers by listing it on Zillow.

    Learn how to do it

    Sell it yourself

    Take full control of how buyers see your home on Zillow by listing For Sale by Owner (FSBO).

    List your home

    What's special

    Easy one-level livingHardwood floorsTrue backyardOpen-concept layoutPlantation shuttersSolid surface countertopsProgrammable thermostat
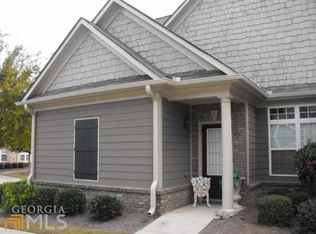
    Welcome home to this rare, craftsman-style fee simple ranch offering easy one-level living in a beautifully maintained, low-maintenance community! This thoughtfully designed home features 2 bedrooms plus a flexible office/den (easily a true 3rd bedroom), 2 full baths, a 2-car garage, sunroom, formal dining room, and a spacious laundry room—truly a standout floor plan! The open-concept layout flows effortlessly while still offering distinct, well-defined living spaces—giving you both openness and a sense of structure and comfort. Enjoy stylish updates throughout, including plantation shutters, built-in bookcases, hardwood floors (no LVP), solid surface countertops, a kitchen island and a eating bar perfect for gathering and entertaining. The laundry room comes complete with washer and dryer for added convenience. Step outside to your expanded patio, an ideal spot to unwind with a glass of wine while enjoying peaceful, natural views. This particular home is tucked in a desirable section of the community with a true backyard and set off the main road—a rare find! Additional highlights include: Fresh interior paint, Alarm system + fire sprinkler system, Programmable thermostat, Garage storage cabinets + overhead storage. Enjoy a carefree lifestyle where the HOA handles exterior maintenance, all within a gated community originally designed for 55+ (but open to all ages per covenants). Amenities include a clubhouse, fitness center, pool, scenic walking trails, and a lake. All of this just minutes from downtown Woodstock’s shopping, dining, and entertainment. This one checks all the boxes—don’t miss it!

    Zillow last checked:

    Listing updated:

    Listing Provided by:

    Ken Adcox,

    NorthGroup Real Estate 770-597-9711

    Bought with:

    Ken Adcox, 151946

    NorthGroup Real Estate

    Source: FMLS GA,MLS#: 7761922MLS Logo

    Facts & features

    Interior

    Bedrooms & bathrooms
    • Bedrooms: 3
    • Bathrooms: 2
    • Full bathrooms: 2
    • Main level bathrooms: 2
    • Main level bedrooms: 3
    Bonus room
    • Description: Third bedroom can be a bedroom/flex room/office
    • Level: Main
    Sun room
    • Description: Great sunroom or added breakfast room
    • Level: Main
    Heating
    • Central, Forced Air, Natural Gas
    Cooling
    • Ceiling Fan(s), Central Air, Electric
    Appliances
    • Included: Dishwasher, Disposal, Dryer, Electric Range, Gas Water Heater, Microwave, Refrigerator, Washer
    • Laundry: In Hall, Laundry Room, Main Level
    Features
    • Bookcases, Cathedral Ceiling(s), Crown Molding, Double Vanity, Entrance Foyer, High Ceilings 10 ft Main, Recessed Lighting, Tray Ceiling(s), Vaulted Ceiling(s), Walk-In Closet(s)
    • Flooring: Carpet, Ceramic Tile, Hardwood, Tile
    • Windows: Double Pane Windows
    • Basement: None
    • Attic: Pull Down Stairs
    • Number of fireplaces: 1
    • Fireplace features: Factory Built, Family Room, Gas Log, Gas Starter, Great Room
    • Common walls with other units/homes: 2+ Common Walls,No One Above,No One Below
    Interior area
    • Total structure area: 1,767
    • Total interior livable area: 1,767 sqft
    • Finished area above ground: 1,767

    Property

    Parking
    • Total spaces: 2
    • Parking features: Attached, Driveway, Garage, Garage Door Opener, Kitchen Level, Level Driveway
    • Attached garage spaces: 2
    • Has uncovered spaces: Yes
    Accessibility
    • Accessibility features: Accessible Bedroom, Accessible Closets, Accessible Doors, Accessible Entrance, Accessible Full Bath, Accessible Hallway(s), Grip-Accessible Features
    Features
    • Levels: One
    • Stories: 1
    • Patio & porch: Front Porch, Patio
    • Exterior features: Private Yard, Rain Gutters
    • Pool features: None
    • Spa features: None
    • Fencing: None
    • Has view: Yes
    • View description: Neighborhood
    • Waterfront features: None
    • Body of water: None
    Lot
    • Size: 2,613 sqft
    • Dimensions: 43 x 60
    • Features: Back Yard, Landscaped, Level, Private, Wooded
    Details
    • Additional structures: None
    • Parcel number: 15N24U 011
    • Other equipment: None
    • Horse amenities: None

    Construction

    Type & style
    • Home type: Condo
    • Architectural style: Craftsman,Ranch
    • Property subtype: Condominium, Residential
    • Attached to another structure: Yes
    Materials
    • Blown-In Insulation, Brick Front, Cement Siding
    • Foundation: Slab
    • Roof: Composition,Shingle
    Condition
    • Resale
    • New construction: No
    • Year built: 2006

    Utilities & green energy

    • Electric: 110 Volts, 220 Volts in Laundry
    • Sewer: Public Sewer
    • Water: Public
    • Utilities for property: Cable Available, Electricity Available, Natural Gas Available, Phone Available, Sewer Available, Underground Utilities, Water Available
    Green energy
    • Energy efficient items: None
    • Energy generation: None

    Community & neighborhood

    Security
    • Security features: Fire Sprinkler System, Security Gate, Security System Owned, Smoke Detector(s)
    Community
    • Community features: Clubhouse, Community Dock, Fitness Center, Gated, Homeowners Assoc, Near Shopping, Near Trails/Greenway, Pool, Street Lights, Tennis Court(s)
    Senior living
    • Senior community: Yes
    Location
    • Region: Woodstock
    • Subdivision: The Glens At Mountain Brook

    HOA & financial

    HOA
    • Has HOA: Yes
    • HOA fee: $360 monthly
    • Services included: Insurance, Maintenance Grounds, Maintenance Structure, Reserve Fund, Security, Swim, Termite, Tennis, Trash
    • Association phone: 770-667-0595

    Other

    Other facts
    • Listing terms: 1031 Exchange,Cash,Conventional,FHA,VA Loan
    • Ownership: Fee Simple
    • Road surface type: Asphalt

    Price history

    DateEventPrice
    6/5/2026Sold$435,500-3.2%$246/sqft
    Source: FMLS GA #7761922 Report a problem
    5/16/2026Pending sale$449,900$255/sqft
    Source: FMLS GA #7761922 Report a problem
    4/30/2026Listed for sale$449,900+48%$255/sqft
    Source: FMLS GA #7761922 Report a problem
    12/11/2019Sold$304,000-0.3%$172/sqft
    Source: GAMLS #8683945 Report a problem
    11/8/2019Pending sale$304,900$173/sqft
    Source: XRealty.NET LLC #8683945 Report a problem
    10/12/2019Price change$304,900-1%$173/sqft
    Source: Owner Report a problem
    9/20/2019Listed for sale$307,900+34.6%$174/sqft
    Source: Owner Report a problem
    12/4/2015Sold$228,694-12.9%$129/sqft
    Source: Public Record Report a problem
    8/30/2006Sold$262,500$149/sqft
    Source: Public Record Report a problem

    Public tax history

    YearProperty taxesTax assessment
    2025$541 -0.2%$187,080 +1.7%
    2024$542 +0.6%$183,920 +5.9%
    2023$539 +2.3%$173,640 +24.8%
    2022$527 -4.5%$139,160 +13.1%
    2021$551 +0.2%$123,080 +13.6%
    2020$550 -78.2%$108,320 +7.7%
    2019$2,529 -0.6%$100,560 -60%
    2018$2,544 +7.3%$251,200 +8.1%
    2017$2,372 +5.9%$232,400 +6.8%
    2016$2,240 $217,600 +5%
    2015$2,240 +341.5%$207,300 +0.1%
    2014$507 +19.1%$207,100 +19.7%
    2013$426 +16.7%$173,000 +16%
    2012$365 -16.1%$149,200 -22.4%
    2011$435 -4.7%$192,300 +114%
    2010$457 +3.4%$89,840 -3.9%
    2009$442 +17.5%$93,440 -5.4%
    2008$376 -1.4%$98,800 -0.8%
    2007$381 -22.9%$99,600 +378.8%
    2006$494 $20,800

    Find assessor info on the county website

    Neighborhood: 30188

    Nearby schools

    GreatSchools rating
    Schools provided by the listing agent
    • Elementary: Arnold Mill
    • Middle: Mill Creek
    • High: River Ridge

    Source: FMLS GA. This data may not be complete. We recommend contacting the local school district to confirm school assignments for this home.

    Get a cash offer in 3 minutes
    Find out how much your home could sell for in as little as 3 minutes with a no-obligation cash offer.
    Estimated market value
    $435,600
    Get a cash offer in 3 minutes
    Find out how much your home could sell for in as little as 3 minutes with a no-obligation cash offer.
    Estimated market value
    $435,600