Stunning Two-Story Home in Forney with 3-Car Garage!
Welcome to this spacious and beautifully maintained 4-bedroom, 3 full bath home, offering a functional and flexible layout perfect for today’s lifestyle. Located in a desirable neighborhood, and within walking distance of Forney Community Park this home features an open floor plan with tile flooring throughout the main level. The primary suite is conveniently located downstairs for added privacy, along with an additional bedroom that can easily serve as a home office or study.
The gourmet kitchen is equipped with a gas cooktop, abundant cabinetry, and a seamless flow into the dining and living areas—ideal for entertaining. Upstairs, enjoy a large game room, media room, and two generously sized bedrooms.
Premium lot with Greenbelt in the back and a clear view down Ranger RD from the front yard
Step outside to a good-sized backyard backing to a scenic greenbelt—no neighbors directly behind for added peace and privacy. The oversized 3-car garage with two doors offers plenty of parking and storage space. This home has so much to offer and won’t last long—schedule your showing today!
For sale
$458,999
276 Goliad Trl, Forney, TX 75126
4beds
3,374sqft
Single Family Residence
Built in 2017
10,105 Square Feet Lot
$456,200 Zestimate®
$136/sqft
$23/mo HOA
What's special
Functional and flexible layoutAbundant cabinetry
- 113 days
- 115
- 14
Zillow last checked:
Listing updated:
Listed by:
Shaileshkuma Shah 0685900 214-929-6247,
GO REALTORS LLC 214-929-6247
Source: NTREIS,MLS#: 21303313
Facts & features
Interior
Bedrooms & bathrooms
- Bedrooms: 4
- Bathrooms: 3
- Full bathrooms: 3
Primary bedroom
- Level: First
- Dimensions: 18 x 16
Bedroom
- Level: Second
- Dimensions: 12 x 11
Bedroom
- Level: Second
- Dimensions: 12 x 11
Primary bathroom
- Features: Built-in Features, Dual Sinks, Granite Counters, Garden Tub/Roman Tub, Jetted Tub
- Level: First
- Dimensions: 9 x 8
Breakfast room nook
- Level: First
- Dimensions: 7 x 6
Dining room
- Level: First
- Dimensions: 10 x 8
Other
- Level: First
- Dimensions: 7 x 7
Other
- Level: Second
- Dimensions: 9 x 8
Game room
- Level: Second
- Dimensions: 12 x 11
Kitchen
- Features: Built-in Features
- Level: First
- Dimensions: 12 x 10
Laundry
- Features: Built-in Features, Utility Sink
- Level: First
- Dimensions: 6 x 6
Living room
- Level: First
- Dimensions: 14 x 12
Media room
- Level: Second
- Dimensions: 11 x 10
Office
- Level: First
- Dimensions: 10 x 9
Heating
- Central
Cooling
- Central Air
Appliances
- Included: Dishwasher, Gas Cooktop, Disposal
Features
- Open Floorplan
- Has basement: No
- Number of fireplaces: 1
- Fireplace features: Electric, Gas
Interior area
- Total interior livable area: 3,374 sqft
Video & virtual tour
Property
Parking
- Total spaces: 6
- Parking features: Door-Multi, Driveway, Garage, Garage Door Opener
- Attached garage spaces: 3
- Carport spaces: 3
Features
- Levels: Two
- Stories: 2
- Pool features: None
Lot
- Size: 10,105 Square Feet
Details
- Parcel number: 196197
Construction
Type & style
- Home type: SingleFamily
- Architectural style: Detached,Farmhouse
- Property subtype: Single Family Residence
Condition
- Year built: 2017
Utilities & green energy
- Sewer: Public Sewer
- Water: Public
- Utilities for property: Sewer Available, Water Available
Community & HOA
Community
- Subdivision: Villages Of Fox Hollow Ph 2
HOA
- Has HOA: Yes
- Services included: Association Management
- HOA fee: $275 annually
- HOA name: Villages Of Fox Hollow
- HOA phone: 972-379-9783
Location
- Region: Forney
Financial & listing details
- Price per square foot: $136/sqft
- Tax assessed value: $428,091
- Annual tax amount: $9,840
- Date on market: 6/16/2026
- Cumulative days on market: 213 days
- Listing terms: See Agent
Estimated market value
$456,200
$433,000 - $479,000
$3,014/mo
Price history
| Date | Event | Price |
|---|---|---|
| 8/11/2026 | Listing removed | $3,500$1/sqft |
Source: Zillow Rentals Report a problem | ||
| 7/17/2026 | Listed for rent | $3,500$1/sqft |
Source: Zillow Rentals Report a problem | ||
| 7/15/2026 | Price change | $458,9990%$136/sqft |
Source: NTREIS #21303313 Report a problem | ||
| 7/1/2026 | Price change | $459,000-0.2%$136/sqft |
Source: NTREIS #21303313 Report a problem | ||
| 6/16/2026 | Listed for sale | $459,999$136/sqft |
Source: NTREIS #21303313 Report a problem | ||
| 6/15/2026 | Listing removed | $459,999$136/sqft |
Source: NTREIS #21201426 Report a problem | ||
| 6/12/2026 | Price change | $459,999-8%$136/sqft |
Source: NTREIS #21201426 Report a problem | ||
| 3/7/2026 | Listed for sale | $499,900$148/sqft |
Source: NTREIS #21201426 Report a problem | ||
| 1/31/2026 | Listing removed | $499,900$148/sqft |
Source: NTREIS #21099242 Report a problem | ||
| 10/29/2025 | Listed for sale | $499,900$148/sqft |
Source: NTREIS #21099242 Report a problem | ||
| 9/10/2025 | Listing removed | $499,900$148/sqft |
Source: NTREIS #21011719 Report a problem | ||
| 8/7/2025 | Price change | $499,9000%$148/sqft |
Source: NTREIS #21011719 Report a problem | ||
| 7/25/2025 | Listed for sale | $499,999$148/sqft |
Source: NTREIS #21011719 Report a problem | ||
| 3/23/2018 | Sold | -- |
Source: Agent Provided Report a problem | ||
Public tax history
| Year | Property taxes | Tax assessment |
|---|---|---|
| 2025 | $7,802 -8.8% | $428,091 -3.1% |
| 2024 | $8,553 +10.9% | $441,788 +7.4% |
| 2023 | $7,709 -5.5% | $411,400 +10% |
| 2022 | $8,155 | $374,000 +10% |
| 2021 | -- | $340,000 +5.7% |
| 2020 | -- | $321,557 +3.8% |
| 2019 | -- | $309,773 +21.9% |
| 2018 | -- | $254,030 |
Find assessor info on the county website
Monthly payment
Est. payment
Payment breakdown
Explore the cost of this home by adjusting the details. Changes won't be saved.Climate risks
Neighborhood: Fox Hollow
Nearby schools
Schools provided by the listing agent
- Elementary: Claybon
- Middle: Themer
- High: Forney
- District: Forney ISD
Source: NTREIS. This data may not be complete. We recommend contacting the local school district to confirm school assignments for this home.

Similar homes
- $465,0005 bd3 ba3.5k sqft1271 Altuda Dr, Forney, TX 75126For Sale
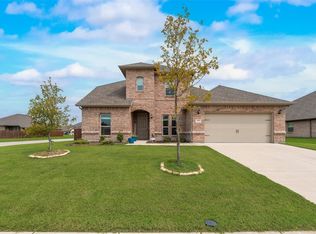 MLS ID #21153811, Fernanda Keeney. NTREIS
 - $398,0004 bd3 ba2.3k sqft1224 Altuda Dr, Forney, TX 75126For Sale
 MLS ID #21351156, Nancy Garcia. NTREIS
 - $459,8904 bd3 ba3.2k sqft1925 Knoxbridge Rd, Forney, TX 75126For Sale
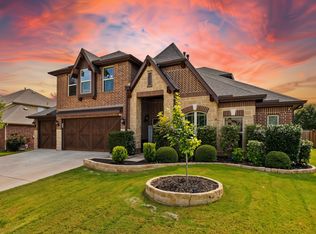 MLS ID #21347316, Wendy Parker. NTREIS
 - $450,0004 bd2 ba2.4k sqft16055 Prairie Mdw, Forney, TX 75126For Sale
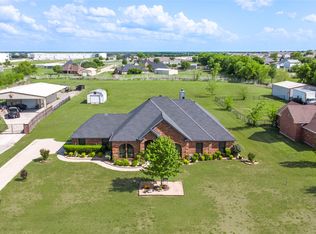 MLS ID #21390149, Gaby Gonzalez. NTREIS
