Welcome Home! Just minutes from the Illinois border, this beautifully updated multi-level, 4-bedroom, 2.5-bath home is nestled in a welcoming neighborhood within the award-winning Lake Central School District. With thoughtful updates throughout and a layout perfect for everyday life, this home offers comfort, space, and charm in all the right places.Enjoy cozy evenings and memorable gatherings in the finished basement--ideal for a playroom, movie nights, or extra living space. Step outside to an oversized backyard made for making memories--featuring a large deck, above-ground pool, and room to roam, all surrounded by mature landscaping that adds a peaceful, private feel.Whether it's backyard BBQs, holiday celebrations, or quiet nights at home, this space was made for connection and comfort. Come see what makes this home so special!
Closed
$465,000
276 Harvest Dr, Dyer, IN 46311
4beds
2,888sqft
Single Family Residence
Built in 1995
0.36 Acres Lot
$475,100 Zestimate®
$161/sqft
$3,093 Estimated rent
Home value
$475,100
$432,000 - $523,000
$3,093/mo
Zestimate® history
Owner options
List your home for rent
$3,093/mo
Rent Zestimate®
Find your next renter with Zillow Rental Manager. Plus, with online applications, you can quickly screen prospective tenants – for free.
$3,093/mo
Rent Zestimate®
Refinance and save
$2,346/mo
Est. payment
Refinancing to a lower rate could help reduce your monthly payments and save thousands over the life of the loan.
$2,346/mo
Est. payment
Explore your selling options
Work with a Zillow partner agent
Leverage their expertise and Zillow's premium Showcase listings to get your home seen by more buyers.
Get startedList with your own agent
Get your home in front of millions of buyers by listing it on Zillow.
Learn how to do itSell it yourself
Take full control of how buyers see your home on Zillow by listing For Sale by Owner (FSBO).
List your homeWhat's special
Finished basementLarge deckAbove-ground poolCozy eveningsMemorable gatheringsMature landscapingOversized backyard
Zillow last checked:
Listing updated:
Listed by:
Alexandria Zilinger,
@properties/Christie's Intl RE 219-440-0070,
Myra Mitchell,
@properties/Christie's Intl RE
Bought with:
Anna Przybyla, RB21001424
BHHS Executive Realty
Source: NIRA as distributed by MLS GRID,MLS#: 824981
Facts & features
Interior
Bedrooms & bathrooms
- Bedrooms: 4
- Bathrooms: 3
- Full bathrooms: 2
- 1/2 bathrooms: 1
Rooms
- Room types: Bedroom 2, Primary Bedroom, Other Room, Living Room, Laundry, Kitchen, Family Room, Dining Room, Bonus Room, Bedroom 4, Bedroom 3
Primary bedroom
- Area: 233.09
- Dimensions: 14.3 x 16.3
Bedroom 2
- Area: 105.14
- Dimensions: 10.4 x 10.11
Bedroom 3
- Area: 162.72
- Dimensions: 14.4 x 11.3
Bedroom 4
- Area: 266.43
- Dimensions: 10.7 x 24.9
Bonus room
- Area: 489.84
- Dimensions: 15.6 x 31.4
Dining room
- Area: 105.8
- Dimensions: 11.5 x 9.2
Family room
- Area: 334.99
- Dimensions: 24.1 x 13.9
Kitchen
- Area: 121.8
- Dimensions: 11.6 x 10.5
Laundry
- Area: 82.8
- Dimensions: 13.8 x 6.0
Living room
- Area: 237.36
- Dimensions: 18.4 x 12.9
Other
- Description: Breakfast Nook
- Area: 77.7
- Dimensions: 7.4 x 10.5
Heating
- Forced Air, Natural Gas
Appliances
- Included: Dishwasher, Stainless Steel Appliance(s), Refrigerator, Microwave, Disposal
- Laundry: Laundry Room, Sink, Main Level
Features
- Ceiling Fan(s), Vaulted Ceiling(s), Granite Counters, Eat-in Kitchen
- Basement: Crawl Space,Sump Pump,Interior Entry
- Number of fireplaces: 1
- Fireplace features: Gas, Living Room
Interior area
- Total structure area: 2,888
- Total interior livable area: 2,888 sqft
- Finished area above ground: 2,276
Property
Parking
- Total spaces: 2
- Parking features: Attached, Driveway, Garage Faces Front
- Attached garage spaces: 2
- Has uncovered spaces: Yes
Features
- Levels: Other
- Exterior features: Private Yard
- Has view: Yes
- View description: Neighborhood
Lot
- Size: 0.36 Acres
- Features: Back Yard, Landscaped, Front Yard
Details
- Parcel number: 451024133014000034
- Special conditions: None
Construction
Type & style
- Home type: SingleFamily
- Property subtype: Single Family Residence
Condition
- New construction: No
- Year built: 1995
Utilities & green energy
- Sewer: Public Sewer
- Water: Public
Community & HOA
Community
- Subdivision: Autumn Chase Ph 01
HOA
- Has HOA: No
Location
- Region: Dyer
Financial & listing details
- Price per square foot: $161/sqft
- Tax assessed value: $387,900
- Annual tax amount: $4,444
- Date on market: 7/27/2025
- Listing agreement: Exclusive Right To Sell
- Listing terms: Cash,VA Loan,FHA,Conventional
Price history
| Date | Event | Price |
|---|---|---|
| 9/11/2025 | Sold | $465,000+1.1%$161/sqft |
Source:  NIRA as distributed by MLS GRID #824981 Report a problem NIRA as distributed by MLS GRID #824981 Report a problem | ||
| 8/6/2025 | Pending sale | $460,000$159/sqft |
Source: NIRA as distributed by MLS GRID #824981 Report a problem | ||
| 7/27/2025 | Listed for sale | $460,000+37.3%$159/sqft |
Source: NIRA as distributed by MLS GRID #824981 Report a problem | ||
| 5/30/2019 | Sold | $335,000+0.1%$116/sqft |
Source: NIRA as distributed by MLS GRID #451550 Report a problem | ||
| 4/5/2019 | Pending sale | $334,500$116/sqft |
Source: Duke Real Estate #451550 Report a problem | ||
| 3/28/2019 | Listed for sale | $334,500$116/sqft |
Source: Duke Real Estate #451550 Report a problem | ||
Public tax history
| Year | Property taxes | Tax assessment |
|---|---|---|
| 2025 | $4,822 +8.5% | $410,400 -0.3% |
| 2024 | $4,444 -48.5% | $411,800 +6.2% |
| 2023 | $8,632 +11.5% | $387,900 +2.3% |
| 2022 | $7,739 +1.2% | $379,100 +9.1% |
| 2021 | $7,646 +114.5% | $347,400 +4.4% |
| 2020 | $3,564 +3.9% | $332,700 +14.7% |
| 2019 | $3,430 +10.1% | $290,000 +4.2% |
| 2018 | $3,115 +5.5% | $278,400 +2% |
| 2017 | $2,953 | $272,900 +6.3% |
| 2016 | $2,953 -1% | $256,800 -5.4% |
| 2014 | $2,983 +0.6% | $271,500 +1.7% |
| 2013 | $2,967 -11.4% | $267,000 -0.4% |
| 2012 | $3,348 +11.1% | $268,200 -2.3% |
| 2011 | $3,013 -14% | $274,500 -3.8% |
| 2010 | $3,503 | $285,400 -1.2% |
| 2009 | -- | $289,000 +8.5% |
| 2007 | -- | $266,400 +29.3% |
| 2006 | -- | $206,100 |
| 2005 | -- | $206,100 +0.5% |
| 2004 | -- | $205,000 +129.3% |
| 2003 | -- | $89,400 |
| 2002 | -- | $89,400 +200% |
| 2001 | -- | $29,800 |
Find assessor info on the county website
Neighborhood: 46311
Nearby homes
- $496,0004 bd3 ba2.5k sqft3071 Hillcrest Dr, Dyer, IN 46311Off Market
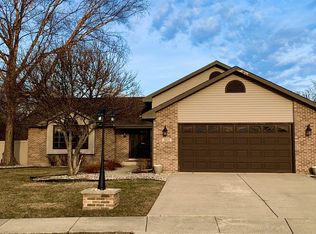
- $378,9003 bd3 ba2.1k sqft266 Harvest Dr, Dyer, IN 46311Off Market
- $372,8003 bd2 ba1.6k sqft3059 Hillcrest Dr, Dyer, IN 46311Off Market
- $402,2004 bd3 ba2.1k sqft254 Harvest Dr, Dyer, IN 46311Off Market
- $428,9003 bd2 ba1.8k sqft255 Stone Ridge Dr, Dyer, IN 46311Off Market
- $393,5003 bd2 ba1.5k sqft3049 Hillcrest Dr, Dyer, IN 46311Off Market
- $430,3004 bd3 ba2.8k sqft255 Harvest Dr, Dyer, IN 46311Off Market
- $744,3005 bd4 ba3.3k sqft404 Brighton Ln, Dyer, IN 46311Off Market
Nearby schools
GreatSchools rating
- 9/10George Bibich Elementary SchoolGrades: PK-4Distance: 0.4 mi
- 6/10Kahler Middle SchoolGrades: 5-8Distance: 1.2 mi
- 9/10Lake Central High SchoolGrades: 9-12Distance: 2.5 mi
Schools provided by the listing agent
- Elementary: George Bibich Elementary School
- Middle: Kahler Middle School
- High: Lake Central High School
Source: NIRA as distributed by MLS GRID. This data may not be complete. We recommend contacting the local school district to confirm school assignments for this home.
Get a cash offer in 3 minutes
Find out how much your home could sell for in as little as 3 minutes with a no-obligation cash offer.
Estimated market value
$475,100
Get a cash offer in 3 minutes
Find out how much your home could sell for in as little as 3 minutes with a no-obligation cash offer.
Estimated market value
$475,100
- Indiana
- Lake County
- Dyer
- 46311
- 276 Harvest Dr
Nearby cities
Nearby zip codes
Other Dyer Topics
