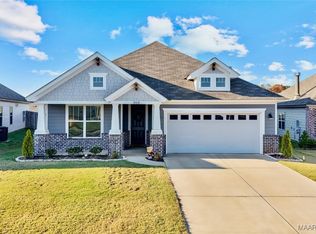
This is a terrific open floor plan in Hedgefield!! A 7' long foyer with a tray ceiling to greet guests and open floor plan for entertaining guest.There is a formal dining room off of the foyer. Once through the foyer you are in the family room that is completely open to the dining area and the kitchen. The kitchen has a Large pantry for storage. A large covered patio is just off of the kitchen with large island. The Guest bedroom hall is off of the foyer and the master bedroom is in the back of the house down a small hallway from the kitchen area. The master bedroom bath has double sinks, drawers in the vanity, large tile shower, and walk in closet. The laundry room has a closet and boot bench leading to the two car garage.
This property is off market, which means it's not currently listed for sale or rent on Zillow. This may be different from what's available on other websites or public sources.