Set on 16.72 pristine acres near the Guadalupe River in Hunt, this extraordinary estate is a testament to what's possible when every detail matters. A waterfall and travertine stone entry welcome you into Japanese-inspired gardens with meandering paths and meticulously manicured grounds, all set against native Hill Country terrain. The home itself is tucked into the trees—private and surprisingly cozy despite its scale. Inside, Segreto Venetian plaster walls throughout create a luminous, handcrafted finish that's impossible to replicate, while three fireplaces—in the owner's suite, grand living room, and back porch—add warmth and character. There's also a separate and cozy reading and media nook. The chef's kitchen is a stunning centerpiece with soaring vaulted ceilings and exposed wood beams. Custom cabinetry, granite countertops, and center island make this space perfect for both daily living and grand entertaining. High-end appliances include a commercial-grade gas range with decorative hood and 150-bottle wine fridge. Hill Country stone accents and gleaming hardwood floors complete the space. The five generous bedrooms and 4.5 spa-like bathrooms offer plenty of space for family and guests. Wrap-around porches are perfectly oriented to capture those legendary Hill Country sunsets. Tucked along the Guadalupe River in Kerr County, Hunt is one of the Hill Country's most beloved communities—peaceful, private, and profoundly beautiful. Whether you're envisioning a full-time residence, a seasonal escape, or a legacy property for generations to come, 276 Hermosa offers all three with effortless grace.
Active
Price cut: $300K (7/20)
$2,500,000
276 Hermosa Rd SW, Kerrville, TX 78028
5beds
4,789sqft
:
Get pre-qualified$18,262/mo
Single Family Residence
Built in 2008
16.72 Acres Lot
$-- Zestimate®
$522/sqft
$67/mo HOA
What's special
Meticulously manicured groundsGleaming hardwood floorsFive generous bedroomsNative hill country terrainHill country stone accentsCustom cabinetry
- 37 days |
- 195 |
- 9 |
Zillow last checked:
Listing updated:
Listed by:
Lindsey Roberson (512) 480-0848,
Moreland Properties (512) 480-0848
Source: Unlock MLS,MLS#: 6125062
Facts & features
Interior
Bedrooms & bathrooms
- Bedrooms: 5
- Bathrooms: 5
- Full bathrooms: 4
- 1/2 bathrooms: 1
- Main level bedrooms: 3
Primary bedroom
- Features: Stone Counters, Double Vanity, Walk-In Closet(s), Walk-in Shower
- Level: Main
Bathroom
- Level: Main
Office
- Level: Main
Heating
- Electric
Cooling
- Central Air
Appliances
- Included: Bar Fridge, Built-In Gas Range, Built-In Oven(s), Cooktop, Dishwasher, Disposal, Ice Maker, Electric Oven, RNGHD, WaterSoftener, Water Softener Owned
Features
- Bookcases, Ceiling Fan(s), Beamed Ceilings, High Ceilings, Stone Counters, Crown Molding, Double Vanity, French Doors, High Speed Internet, Kitchen Island, Multiple Dining Areas, Multiple Living Areas, Primary Bedroom on Main, Storage, Study/Home Office, Walk-In Closet(s)
- Flooring: Stone, Tile, Wood
- Windows: Double Pane Windows, Screens, Window Treatments
- Number of fireplaces: 3
- Fireplace features: Living Room
Interior area
- Total interior livable area: 4,789 sqft
Property
Parking
- Total spaces: 3
- Parking features: Attached, Garage, Garage Door Opener, Garage Faces Side
- Attached garage spaces: 3
Accessibility
- Accessibility features: Accessible Doors, Accessible Full Bath
Features
- Levels: Two
- Stories: 2
- Patio & porch: Covered, Porch
- Exterior features: Gutters Full, Lighting, Outdoor Grill, Restricted Access
- Pool features: None
- Fencing: Partial
- Has view: Yes
- View description: Canyon, Hill Country, Rural, Trees/Woods
- Waterfront features: None
Lot
- Size: 16.72 Acres
- Features: Cul-De-Sac, Garden, Landscaped, Private, Private Maintained Road, Sprinkler - Automatic, Trees-Moderate
Details
- Additional structures: Barn(s)
- Parcel number: 70455
- Special conditions: Standard
Construction
Type & style
- Home type: SingleFamily
- Property subtype: Single Family Residence
Materials
- Foundation: Slab
- Roof: Metal
Condition
- Resale
- New construction: No
- Year built: 2008
Utilities & green energy
- Sewer: Engineered Septic
- Water: Well
- Utilities for property: Internet-Fiber, Phone Available, Propane, Water Connected
Community & HOA
Community
- Features: Gated
- Subdivision: Hermosa
HOA
- Has HOA: Yes
- Services included: Maintenance Grounds
- HOA fee: $799 annually
- HOA name: Hermosa HOA
Location
- Region: Kerrville
Financial & listing details
- Price per square foot: $522/sqft
- Tax assessed value: $1,770,019
- Annual tax amount: $21,574
- Date on market: 7/2/2026
- Listing terms: Cash,Conventional
Estimated market value
Not available
Estimated sales range
Not available
Not available
Price history
| Date | Event | Price |
|---|---|---|
| 7/20/2026 | Price change | $2,500,000-10.7%$522/sqft |
Source:  Unlock MLS #6125062 Report a problem Unlock MLS #6125062 Report a problem | ||
| 7/2/2026 | Listed for sale | $2,800,000$585/sqft |
Source: Unlock MLS #6125062 Report a problem | ||
Public tax history
| Year | Property taxes | Tax assessment |
|---|---|---|
| 2025 | -- | $1,633,655 +10% |
| 2024 | $8,165 +0.5% | $1,485,141 +10% |
| 2023 | $8,127 -36% | $1,350,128 +10% |
| 2022 | $12,689 +1.9% | $1,227,389 +10% |
| 2021 | $12,455 +0% | $1,115,808 +2.4% |
| 2020 | $12,454 +0.1% | $1,089,256 +10% |
| 2019 | $12,447 | $990,233 +10% |
| 2018 | -- | $900,212 |
| 2017 | -- | $900,212 +3.3% |
| 2016 | -- | $871,360 |
| 2015 | -- | $871,360 +2.1% |
| 2014 | -- | $853,302 |
| 2012 | -- | $853,302 |
| 2011 | -- | $853,302 |
| 2010 | -- | $853,302 |
| 2009 | -- | $853,302 +51% |
| 2008 | -- | $564,949 |
Find assessor info on the county website
Monthly payment
Est. payment
Payment breakdown
Explore the cost of this home by adjusting the details. Changes won't be saved.Climate risks
Neighborhood: 78028
Getting around
0 / 100
Car-DependentNearby schools
GreatSchools rating
- 9/10Hunt SchoolGrades: PK-8Distance: 3.3 mi
Schools provided by the listing agent
- District: Hunt Isd
Source: Unlock MLS. This data may not be complete. We recommend contacting the local school district to confirm school assignments for this home.
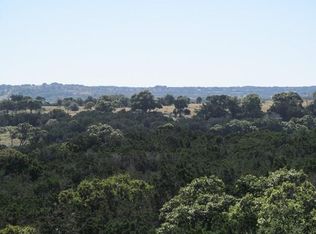
- $--15 acres9 SW Hermosa, Hunt, TX 78024Off Market

- $--3 bd2 ba2.4k sqft255 Hermosa Rd SW, Hunt, TX 78024Sold
- $489,300-- bd2 ba1.3k sqft1125 Lagoon Lodge Trl SW, Hunt, TX 78024Off Market
- $711,400-- bd1 ba1.3k sqft224 Lange Ravine Rd, Hunt, TX 78024Off Market
- $1,770,5004 bd4 ba4.1k sqft164 Hermosa SW, Hunt, TX 78024Off Market
- $--15.63 acresLOT 1 Lot 1 Hermosa, Hunt, TX 78024Off Market
- $2,510,600-- bd-- ba-- sqftLOT 10 Lot 10 Hermosa, Hunt, TX 78024Off Market
- $--15 acresLOT 4 Lot 4 Hermosa, Hunt, TX 78024Off Market
A local agent can set up tours, give advice and negotiate with sellers.
A local lender can help you make sure your offer is ready when you are.
Similar homes
- $1,975,0004 bd6 ba4.7k sqft160 LIVE OAK LN, Kerrville, TX 78028For Sale
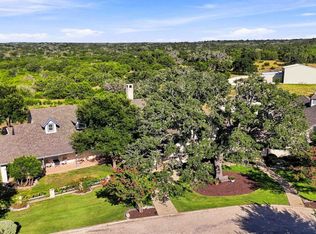
 MLS ID #2006704, Blain Johnson TREC #625239, JB Goodwin, REALTORS. LERA MLS
 - $2,300,0004 bd5 ba4.4k sqft196 B Rock Bottom Rd, Hunt, TX 78024For Sale
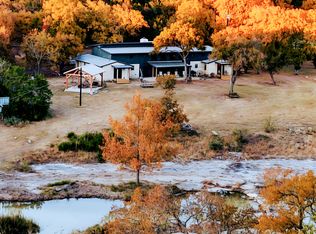 MLS ID #1941802, David Hughes TREC #501321, eXp Realty. LERA MLS
 - $1,800,0005 bd4 ba3.8k sqft2041 Fm 1340, Hunt, TX 78024For Sale
 MLS ID #1958915, Katherine Vasicek TREC #781245, Homestead & Ranch Real Estate. LERA MLS
 - $1,275,0004 bd4 ba3.6k sqft475 River Bend Rd, Hunt, TX 78024For Sale
 MLS ID #104174, Becky Wooten. CHCBOR
 - $2,650,0004 bd5 ba4.2k sqft1051 N Cattlemans Crossing Dr, Kerrville, TX 78028For SaleMLS ID #1965394, Brian Stamness TREC #700794, Phyllis Browning Company. LERA MLS
- $2,650,0004 bd5 ba4.2k sqft1501 N Cattlemans Crossing Dr, Kerrville, TX 78028For SaleMLS ID #124353, Brian Stamness. KVMLS
- $1,300,0004 bd4 ba6.4k sqft305 Teague Rd, Kerrville, TX 78028For SaleMLS ID #125090, Ardie Vargas. KVMLS
- $2,499,9993 bd4 ba5k sqft4108 Stonecreek Dr, Kerrville, TX 78028For SaleMLS ID #124846, Stacy Stavinoha. KVMLS
- $2,950,0003 bd3 ba2.7k sqft1391 HIGHWAY 39, Ingram, TX 78025For SaleMLS ID #1886080, Lauren Dowlen TREC #639628, Full Spectrum Realty. LERA MLS
- $1,595,0003 bd2 ba2.7k sqft115 Yellowstone, Hunt, TX 78024For SaleMLS ID #2006006, Julie Becker TREC #628057, Fore Premier Properties. LERA MLS
- $1,975,0004 bd5 ba4.2k sqft2000 Calcote Rd, Kerrville, TX 78028For SaleMLS ID #122547, Lisa Mcgehee. KVMLS
- $1,500,0004 bd5 ba4.4k sqft196 Rock Bottom, Hunt, TX 78024For SaleMLS ID #1941801, David Hughes TREC #501321, eXp Realty. LERA MLS
- $1,999,0005 bd6 ba5.1k sqft170 Goose Landing Way, Harper, TX 78631For Sale
 MLS ID #178529, Tricia Keith, Keller Williams Realty. HLMLS as distributed by MLS GRID
 - $1,520,0005 bd5 ba4.5k sqft3512 Trail Head Dr, Kerrville, TX 78028For SaleMLS ID #124520, Ardie Vargas & Coby Byerly. KVMLS
- $1,590,0004 bd3 ba4k sqft326 RIVER VALLEY RD, Ingram, TX 78025For SaleMLS ID #1992453, Tye Stephens TREC #687657, UC Heritage Ranch Sales. LERA MLS
- $1,750,0004 bd4 ba5.3k sqft3965 Highway 27 E, Kerrville, TX 78028For SaleMLS ID #120111, Ray Rothwell. KVMLS
- $1,799,0005 bd6 ba5.1k sqftLot 22 Goose Landing Way, Harper, TX 78631For SaleMLS ID #178532, Tricia Keith, Keller Williams Realty. HLMLS as distributed by MLS GRID
- $1,799,0004 bd5 ba5.1k sqft170 Goose Landing Way Lot 22 #1057AC, Harper, TX 78631Active
 MLS ID #3995921, Nychole Fung, Keller Williams Realty. Unlock MLS
 - $1,900,0005 bd5 ba2.8k sqft125 MAUK RD, Ingram, TX 78025For SaleMLS ID #1957960, Rebecca McFadden TREC #0309551, RE/MAX Kerrville. LERA MLS
- $1,250,0004 bd4 ba4k sqft722 W Lacey Oaks Parkway, Kerrville, TX 78028For SaleMLS ID #1990351, Laura Fore TREC #557049, Fore Premier Properties. LERA MLS
