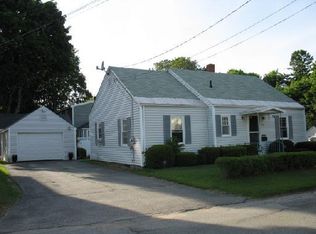
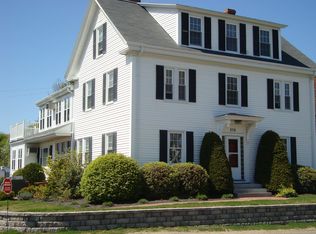
Live, Work, Invest -- Premium 8-Unit + Heated Warehouse in Biddeford, Maine. A rare opportunity to own a high-performing, mixed-use property in one of Southern Maine's fastest-growing and most desirable cities. This exceptional two-building compound offers eight well-maintained residential units, including a beautifully updated owner's suite with a fireplace. Ideal for executive rental, owner-occupancy, or maximizing rental income. What truly distinguishes this offering is the heated warehouse, which is a premium feature seldom found in today's market. With four oversized overhead bay doors, it's tailor-made for contractors, tradespeople, collectors, or entrepreneurs needing secure, high-end space. Whether you envision a luxury car vault, artisan workshop, small business HQ, or a sophisticated live/work lifestyle, the flexibility is unmatched. Professionally landscaped with ample paved parking, the property presents a clean, polished curb appeal that reflects pride of ownership. With a strong rental history, recent upgrades, and low-maintenance systems, this is a strategic asset for investors or business owners who value versatility, quality, and location. For the discerning buyer ready to combine lifestyle, income, and long-term value, this is where it all comes together.
Active
$2,295,000
276 Hill Street, Biddeford, ME 04005
25beds
11,374sqft
Multi Family
Built in 1970
-- sqft lot
$-- Zestimate®
$202/sqft
$-- HOA
What's special
Clean polished curb appealHeated warehouseProfessionally landscapedAmple paved parkingEight well-maintained residential units
- 477 days
- 192
- 8
Zillow last checked:
Listing updated:
Listed by:
Spectrum Real Estate
Source: Maine Listings,MLS#: 1627070
Facts & features
Interior
Bedrooms & bathrooms
- Bedrooms: 25
- Bathrooms: 10
- Full bathrooms: 8
- 1/2 bathrooms: 2
Heating
- Baseboard, Hot Water, Zoned
Cooling
- None
Features
- 1st Floor Bedroom, Bathtub, One-Floor Living
- Flooring: Carpet, Tile, Vinyl, Wood, Luxury Vinyl
- Doors: Storm Door(s)
- Windows: Double Pane Windows
- Basement: Interior Entry,Full,Unfinished
- Number of fireplaces: 1
Interior area
- Total structure area: 11,374
- Total interior livable area: 11,374 sqft
- Finished area above ground: 11,374
- Finished area below ground: 0
Property
Parking
- Total spaces: 8
- Parking features: Common, Paved, 11 - 20 Spaces, On Site
- Attached garage spaces: 8
Features
- Levels: Multi/Split
- Stories: 3
- Patio & porch: Deck, Porch
- Has view: Yes
- View description: Fields
Lot
- Size: 0.75 Acres
- Features: City Lot, Near Country Club, Near Golf Course, Near Turnpike/Interstate, Near Town, Neighborhood, Level, Open Lot, Sidewalks, Landscaped
Details
- Zoning: R2
Construction
Type & style
- Home type: MultiFamily
- Architectural style: Colonial
- Property subtype: Multi Family
Materials
- Wood Frame, Vinyl Siding
- Foundation: Poured Concrete
- Roof: Composition,Pitched,Shingle
Condition
- Year built: 1970
Utilities & green energy
- Electric: Circuit Breakers
- Sewer: Public Sewer
- Water: Public
- Utilities for property: Utilities On
Community & HOA
Location
- Region: Biddeford
Financial & listing details
- Price per square foot: $202/sqft
- Annual tax amount: $17,780
- Date on market: 6/17/2025
- Road surface type: Paved
Estimated market value
Not available
Estimated sales range
Not available
$1,776/mo
Price history
| Date | Event | Price |
|---|---|---|
| 5/6/2026 | Price change | $2,295,000-4.2%$202/sqft |
Source:  Maine Listings #1627070 Report a problem Maine Listings #1627070 Report a problem | ||
| 10/30/2025 | Price change | $2,395,000-4%$211/sqft |
Source: Maine Listings #1627070 Report a problem | ||
| 6/17/2025 | Listed for sale | $2,495,000$219/sqft |
Source: Maine Listings #1627070 Report a problem | ||
Public tax history
Tax history is unavailable.
Monthly payment
Est. payment