Located in a quiet pocket neighborhood in Gray, this beautiful home has 1985 sq ft on the main level and a bonus room upstairs with its own full bath—perfect for a guest suite, home office, or playroom. With a practical split-bedroom floorplan, there is room for everyone! **Be sure to check out the video/virtual tour.**
The OPEN-CONCEPT GREAT ROOM with high ceilings creates an airy space ideal for entertaining, and the kitchen with breakfast area and pantry is a perfect place to gather.
The LARGE PRIMARY SUITE provides a relaxing retreat with a reading nook, big walk-in closet, and an ensuite bath with dual sinks, soaking tub, and step-in shower.
Additional highlights include a HUGE UNFINISHED BASEMENT with garage door and its own driveway, fenced back yard, heat pump installed in 2022, and no city taxes!
This home combines comfort, style, and functionality in a fantastic location. MAKE YOUR APPOINTMENT TODAY! Proof of funds or prequalification letter must accompany an offer.
Sold for $480,000
$480,000
276 Holland View Dr, Jonesborough, TN 37659
3beds
2,491sqft
Single Family Residence, Residential
Built in 2006
0.46 Acres Lot
$496,900 Zestimate®
$193/sqft
$2,517 Estimated rent
Home value
$496,900
$417,000 - $591,000
$2,517/mo
Zestimate® history
Owner options
List your home for rent
$2,517/mo
Rent Zestimate®
Find your next renter with Zillow Rental Manager. Plus, with online applications, you can quickly screen prospective tenants – for free.
$2,517/mo
Rent Zestimate®
Refinance and save
$2,814/mo
Est. payment
Refinancing to a lower rate could help reduce your monthly payments and save thousands over the life of the loan.
$2,814/mo
Est. payment
Explore your selling options
Work with a Zillow partner agent
Leverage their expertise and Zillow's premium Showcase listings to get your home seen by more buyers.
Get startedList with your own agent
Get your home in front of millions of buyers by listing it on Zillow.
Learn how to do itSell it yourself
Take full control of how buyers see your home on Zillow by listing For Sale by Owner (FSBO).
List your homeWhat's special
Huge unfinished basementReading nookSplit-bedroom floorplanHigh ceilingsBig walk-in closetOpen-concept great roomLarge primary suite
Zillow last checked:
Listing updated:
Listed by:
Patti Burton 423-276-3976,
Blue Ridge Properties
Bought with:
Mallary Kelley, 364473
True North Real Estate
Source: TVRMLS,MLS#: 9982286
Facts & features
Interior
Bedrooms & bathrooms
- Bedrooms: 3
- Bathrooms: 3
- Full bathrooms: 3
Primary bedroom
- Level: Lower
Heating
- Electric, Heat Pump
Cooling
- Heat Pump
Appliances
- Included: Dishwasher, Disposal, Electric Range, Microwave, Refrigerator
- Laundry: Electric Dryer Hookup, Washer Hookup
Features
- Master Downstairs, 2+ Person Tub, Open Floorplan, Pantry, Soaking Tub, Solid Surface Counters, Walk-In Closet(s)
- Flooring: Carpet, Ceramic Tile, Hardwood
- Windows: Insulated Windows
- Basement: Full,Garage Door,Unfinished,Walk-Out Access
Interior area
- Total structure area: 4,476
- Total interior livable area: 2,491 sqft
Property
Parking
- Total spaces: 4
- Parking features: RV Access/Parking, Attached, Concrete
- Attached garage spaces: 4
Features
- Levels: One and One Half,One
- Stories: 1
- Patio & porch: Back, Deck
- Has spa: Yes
- Spa features: Bath
- Fencing: Back Yard
Lot
- Size: 0.46 Acres
- Dimensions: 100 x 200
- Topography: Level, Sloped
Details
- Parcel number: 027f G 038.00
- Zoning: Rs
Construction
Type & style
- Home type: SingleFamily
- Architectural style: Craftsman
- Property subtype: Single Family Residence, Residential
Materials
- Brick, Vinyl Siding
- Foundation: Block
- Roof: Composition
Condition
- Above Average
- New construction: No
- Year built: 2006
Utilities & green energy
- Sewer: Public Sewer
- Water: Public
- Utilities for property: Sewer Connected, Cable Connected
Community & HOA
Community
- Subdivision: Holland Estates
HOA
- Has HOA: No
Location
- Region: Jonesborough
Financial & listing details
- Price per square foot: $193/sqft
- Tax assessed value: $426,200
- Annual tax amount: $1,822
- Date on market: 6/26/2025
- Listing terms: Cash,Conventional
Price history
| Date | Event | Price |
|---|---|---|
| 7/30/2025 | Sold | $480,000+2.1%$193/sqft |
Source: TVRMLS #9982286 Report a problem | ||
| 6/28/2025 | Pending sale | $469,900$189/sqft |
Source: TVRMLS #9982286 Report a problem | ||
| 6/26/2025 | Listed for sale | $469,900+54.1%$189/sqft |
Source: TVRMLS #9982286 Report a problem | ||
| 6/19/2020 | Sold | $305,000+2%$122/sqft |
Source: TVRMLS #9907742 Report a problem | ||
| 5/18/2020 | Pending sale | $299,000$120/sqft |
Source: Re/max All Stars #9907742 Report a problem | ||
| 5/9/2020 | Listed for sale | $299,000+8.7%$120/sqft |
Source: Re/max All Stars #9907742 Report a problem | ||
| 12/8/2017 | Sold | $275,000+1.1%$110/sqft |
Source: TVRMLS #399085 Report a problem | ||
| 10/2/2015 | Sold | $272,000-0.7%$109/sqft |
Source: Public Record Report a problem | ||
| 9/4/2015 | Pending sale | $274,000$110/sqft |
Source: EVANS & EVANS REAL ESTATE #365581 Report a problem | ||
| 7/20/2015 | Listed for sale | $274,000$110/sqft |
Source: EVANS & EVANS REAL ESTATE #365581 Report a problem | ||
| 10/21/2013 | Listing removed | $274,000$110/sqft |
Source: Greater Kingsport Realty #332251 Report a problem | ||
| 7/18/2013 | Price change | $274,000-1.8%$110/sqft |
Source: Keller Williams - Johnson City #332251 Report a problem | ||
| 4/18/2013 | Listed for sale | $279,000+9.8%$112/sqft |
Source: Keller Williams - Johnson City #332251 Report a problem | ||
| 10/2/2006 | Sold | $254,000$102/sqft |
Source: Public Record Report a problem | ||
Public tax history
| Year | Property taxes | Tax assessment |
|---|---|---|
| 2025 | $1,822 | $106,550 |
| 2024 | $1,822 +25.6% | $106,550 +58% |
| 2023 | $1,450 | $67,450 |
| 2022 | $1,450 | $67,450 |
| 2021 | $1,450 | $67,450 |
| 2020 | $1,450 -3% | $67,450 -3% |
| 2019 | $1,495 | $69,550 +14.7% |
| 2018 | -- | $60,650 |
| 2017 | $1,443 | $60,650 |
| 2016 | $1,443 +20.2% | $60,650 |
| 2015 | $1,201 | $60,650 |
| 2014 | $1,201 | $60,650 |
| 2013 | -- | $60,650 -18.6% |
| 2011 | $1,426 | $74,525 |
| 2010 | $1,426 | $74,525 |
| 2009 | $1,426 | $74,525 |
| 2008 | -- | $74,525 +24.4% |
| 2007 | $1,408 +17.5% | $59,900 |
| 2006 | $1,198 +821.8% | $59,900 +761.9% |
| 2005 | $130 | $6,950 |
Find assessor info on the county website
Neighborhood: 37659
Nearby homes
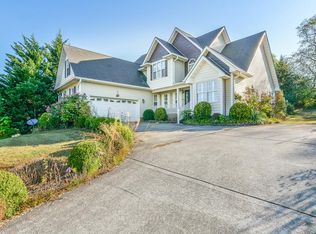
- $530,2005 bd3 ba2.9k sqft272 Holland View Dr, Jonesborough, TN 37659Off Market
- $49,9000.66 Acres280 Holland View Dr, Jonesborough, TN 37659Lot/Land

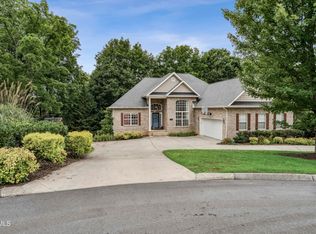
- $615,0004 bd3 ba3.3k sqft194 Sunset Meadows Ct, Gray, TN 37615Sold
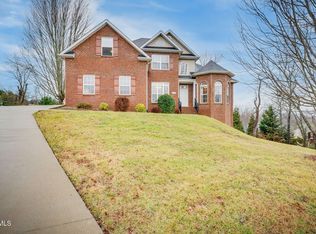
- $575,0005 bd3 ba2.6k sqft200 Sunset Meadows Ct, Gray, TN 37615Sold
- $473,0003 bd2 ba2.3k sqft268 Holland View Dr, Jonesborough, TN 37659Off Market
- $40,000-- sqft284 Holland View Dr, Jonesborough, TN 37659Lot/Land
- $507,6003 bd3 ba1.9k sqft275 Holland View Dr, Jonesborough, TN 37659Off Market
- $482,2003 bd2 ba1.8k sqft283 Holland View Dr, Jonesborough, TN 37659Off Market
Nearby schools
GreatSchools rating
- 7/10Ridgeview Elementary SchoolGrades: PK-8Distance: 1.4 mi
- 6/10Daniel Boone High SchoolGrades: 9-12Distance: 0.5 mi
- 2/10Washington County Adult High SchoolGrades: 9-12Distance: 6.6 mi
Schools provided by the listing agent
- Elementary: Ridgeview
- Middle: Ridgeview
- High: Daniel Boone
Source: TVRMLS. This data may not be complete. We recommend contacting the local school district to confirm school assignments for this home.


Get pre-qualified for a loan
At Zillow Home Loans, we can pre-qualify you in as little as 5 minutes with no impact to your credit score.An equal housing lender. NMLS #10287.
- Tennessee
- Washington County
- Jonesborough
- 37659
- 276 Holland View Dr
Nearby cities
Nearby zip codes
Other Jonesborough Topics
