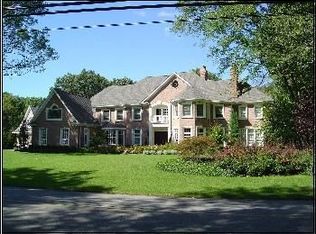
This Grand Estate, with an inspired and well planned design, is set on an acre plus property and blends beautifully with its surroundings. The Grand 2 story Entry Foyer features dual staircases with detail moldings and corbels on the ceiling, wall moldings, herringbone wood floors and fluted trimmed doorways leading to the Living Room, Formal Dining Room, the Gallery and Great Room. The second floor hallway overlooks the Foyer and the dramatic Great Room. Formal Living Room features include wood floors with inlay, a fireplace with marble surround, a custom mantle and detail moldings throughout. The Banquet sized Dining Room features another fireplace with custom mantle, chair rail with raised panels, crown moldings at the ceiling, a center medallion and wood floors with inlay. A guest Powder Room is located in the Gallery. A wood paneled Elevator accesses all 3 floors. The Gallery between the Foyer and Great Room is detailed with coffered ceilings, crown moldings, arched trimmed openings and wood floors and has a columned entry to the 2 story Great Room, as well as French Doors to a side covered porch. The 2 Story Great Room showcases a 2 story stone fireplace with limestone mantle and hearth, crown moldings, lower detail moldings, wood floors and double French Doors opening to the epi wood raised balcony with access to rear yard. The Library is accessible from the Gallery and features cherry bookcases, cherry raised panel walls, coffered ceiling, and cherry floors.
This property is not currently displayed as for sale or rent on Zillow. This may be different from what's on other websites or public sources.