Skip main navigation
Closed
  • $405,000

    276 Janice Dr, Athens, GA 30606

    4beds
    2,700sqft
    Single Family Residence
    Built in 1958
    0.48 Acres Lot
    $408,500 Zestimate®
    $150/sqft
    $2,575 Estimated rent

    Home value

    $408,500

    $351,000 - $478,000

    $2,575/mo

    Zestimate® history
    Loading
    Loading...

    Owner options

    List your home for rent

    $2,575/mo

    Rent Zestimate®

    Find your next renter with Zillow Rental Manager. Plus, with online applications, you can quickly screen prospective tenants – for free.

    Learn more

    $2,575/mo

    Rent Zestimate®

    Refinance and save

    $2,523/mo

    Est. payment

    Refinancing to a lower rate could help reduce your monthly payments and save thousands over the life of the loan.

    See today's rates

    $2,523/mo

    Est. payment

    Explore your selling options

    Work with a Zillow partner agent

    Leverage their expertise and Zillow's premium Showcase listings to get your home seen by more buyers.

    Get started

    List with your own agent

    Get your home in front of millions of buyers by listing it on Zillow.

    Learn how to do it

    Sell it yourself

    Take full control of how buyers see your home on Zillow by listing For Sale by Owner (FSBO).

    List your home

    What's special

    Partially finished basementFenced-in backyardUpdated kitchenDedicated officeStainless steel appliancesSpacious and bright interiorBrand-new cabinets
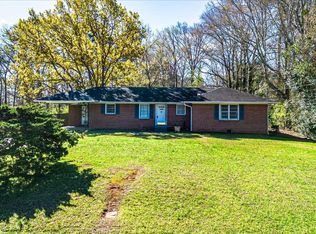
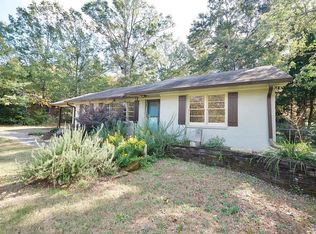
    Fully Renovated Beauty in Prime Athens Location! Welcome to 276 Janice Drive, a stunning 4-bedroom, 3-bathroom home that has been completely remodeled from top to bottom. This move-in ready property combines classic charm with modern updates, offering a perfect blend of style, space, and functionality. Step inside to discover a spacious and bright interior featuring all-new paint, flooring, lighting, and plumbing fixtures throughout. The beautifully updated kitchen boasts brand-new cabinets, countertops, breakfast counter, and stainless steel appliances, making it a dream for any home chef. The master suite is a true retreat, complete with a large walk-in tile shower in the luxurious private bath including a dual vanity and large walk-in closet. The home offers multiple living areas including a keeping room, family room, dining room, and a dedicated office, providing flexibility for both entertaining and working from home. The partially finished basement adds even more space perfect for a bonus room, gym, or media area. Enjoy the outdoors in the fenced-in backyard, ideal for pets, play, or peaceful relaxation. Located in a quiet and convenient Athens neighborhood, this fully renovated gem is ready to welcome you home.

    Zillow last checked:

    Listing updated:

    Listed by:

    Brad Echols 770-315-9292,

    Extol Realty

    Bought with:

    Denise Beck, 311894

    Coldwell Banker Upchurch Realty

    Source: GAMLS,MLS#: 10517338MLS Logo

    Facts & features

    Interior

    Bedrooms & bathrooms
    • Bedrooms: 4
    • Bathrooms: 3
    • Full bathrooms: 3
    • Main level bathrooms: 3
    • Main level bedrooms: 3
    Rooms
    • Room types: Bonus Room, Exercise Room, Family Room, Foyer, Game Room, Keeping Room, Laundry, Media Room, Office
    Dining room
    • Features: Seats 12+
    Kitchen
    • Features: Breakfast Area, Breakfast Bar, Pantry, Solid Surface Counters
    Heating
    • Central, Forced Air, Natural Gas
    Cooling
    • Ceiling Fan(s), Central Air, Electric
    Appliances
    • Included: Dishwasher, Gas Water Heater, Microwave, Oven/Range (Combo)
    • Laundry: Mud Room, Other
    Features
    • Double Vanity, Master On Main Level, Tile Bath, Walk-In Closet(s)
    • Flooring: Carpet, Tile, Vinyl
    • Basement: Bath/Stubbed,Concrete,Crawl Space,Daylight,Exterior Entry,Finished,Interior Entry,Partial
    • Attic: Pull Down Stairs
    • Number of fireplaces: 1
    • Fireplace features: Living Room
    • Common walls with other units/homes: No Common Walls
    Interior area
    • Total structure area: 2,700
    • Total interior livable area: 2,700 sqft
    • Finished area above ground: 2,091
    • Finished area below ground: 609

    Property

    Parking
    • Parking features: None, Parking Pad
    • Has uncovered spaces: Yes
    Features
    • Levels: One
    • Stories: 1
    • Patio & porch: Deck, Patio
    • Fencing: Back Yard,Chain Link,Fenced
    • Body of water: None
    Lot
    • Size: 0.48 Acres
    • Features: Level, Private
    Details
    • Parcel number: 113A1 C002
    • Special conditions: Agent Owned

    Construction

    Type & style
    • Home type: SingleFamily
    • Architectural style: Brick 4 Side,Craftsman,Ranch,Traditional
    • Property subtype: Single Family Residence
    Materials
    • Brick
    • Roof: Other
    Condition
    • Resale
    • New construction: No
    • Year built: 1958

    Utilities & green energy

    • Sewer: Public Sewer
    • Water: Public
    • Utilities for property: Cable Available, Electricity Available, Natural Gas Available, Phone Available, Sewer Available, Water Available

    Community & HOA

    Community
    • Features: Sidewalks, Street Lights
    • Subdivision: Janice BB Acres
    HOA
    • Has HOA: No
    • Services included: None
    Location
    • Region: Athens

    Financial & listing details

    • Price per square foot: $150/sqft
    • Tax assessed value: $273,142
    • Annual tax amount: $1,530
    • Date on market: 5/8/2025
    • Cumulative days on market: 4 days
    • Listing agreement: Exclusive Right To Sell
    • Listing terms: Cash,Conventional,FHA,VA Loan
    • Electric utility on property: Yes

    Price history

    DateEventPrice
    5/20/2025Sold$405,000+2.5%$150/sqft
    Source: GAMLS #10517338 Report a problem
    5/12/2025Pending sale$395,000$146/sqft
    Source: GAMLS #10517338 Report a problem
    5/9/2025Price change$395,000+4.2%$146/sqft
    Source: GAMLS #10517338 Report a problem
    5/8/2025Listed for sale$379,000+156.1%$140/sqft
    Source: GAMLS #10517338 Report a problem
    1/30/2025Sold$148,000$55/sqft
    Source: Public Record Report a problem

    Public tax history

    YearProperty taxesTax assessment
    2025$1,516 -0.9%$109,257 +14.7%
    2024$1,530 +2.2%$95,221 +2.9%
    2023$1,497 +4.7%$92,547 +33.9%
    2022$1,430 +4.7%$69,099 +17.5%
    2021$1,366 +0.9%$58,793 +3%
    2020$1,354 +0.9%$57,078 +1.5%
    2019$1,343 +2.7%$56,259 +4.7%
    2018$1,308 +0%$53,751 +9.9%
    2017$1,308 +5.5%$48,889 +2.9%
    2016$1,240 +1.6%$47,529 +9.4%
    2015$1,221 +7.5%$43,460 -3.1%
    2014$1,136 $44,871
    2013-- --
    2012-- --
    2011-- --
    2010-- --
    2009-- --
    2008-- --
    2007-- --
    2006-- --
    2005-- --
    2004-- --
    2003-- --
    2002-- --
    2001-- --
    2000$704 --
    Find assessor info on the county website

    Neighborhood: 30606

    Nearby schools

    GreatSchools rating
    Schools provided by the listing agent
    • Elementary: Whitehead Road
    • Middle: Burney Harris Lyons
    • High: Clarke Central

    Source: GAMLS. This data may not be complete. We recommend contacting the local school district to confirm school assignments for this home.

    Sell for more on Zillow
    Get a Zillow Showcase℠ listing at no additional cost and you could sell for .
    $408,500
    2% more
    +$8,170
    With Zillow Showcase(estimated)
    $416,670
    Sell for more on Zillow
    Get a Zillow Showcase℠ listing at no additional cost and you could sell for .
    $408,500
    2% more
    +$8,170
    With Zillow Showcase(estimated)
    $416,670