Welcome to 276 Jerry Lees Trail — where comfort, convenience, and freedom come together! Situated on a desirable corner lot with NO HOA, this inviting 3-bedroom, 2-bath home offers an ideal blend of space and functionality in the heart of Kyle. Mature shade trees and a spacious front yard create a warm first impression before you even step inside. The thoughtfully designed interior features a welcoming living room anchored by a cozy fireplace—perfect for relaxing evenings, movie nights, and gathering with family and friends. The kitchen flows effortlessly into the living and dining spaces and offers stainless steel appliances, abundant cabinetry, a pantry, and a center island that makes cooking and entertaining a breeze. The private primary suite provides a peaceful retreat with a walk-in closet, dual vanity, soaking tub, and separate shower. Two additional bedrooms offer flexibility for guests, a home office, playroom, or whatever your lifestyle needs. A spacious laundry room with built-in shelving adds valuable storage and organization, while the attached 2-car garage provides even more convenience. Step outside to the fully fenced backyard and patio, where you can enjoy morning coffee, weekend gatherings, playtime, or simply unwind under the Texas sky. And with NO HOA, you have the freedom to enjoy your property without HOA restrictions or monthly dues. Located just minutes from IH-35, Downtown Kyle, shopping, dining, entertainment, and everyday conveniences, this home puts you close to everything while giving you a comfortable place to call your own. Corner lot + NO HOA + functional floor plan + fantastic location = a Kyle home you won’t want to miss! Come see why 276 Jerry Lees Trail could be the place you’ve been waiting to call home.
Active
$309,999
276 Jerry Lees Trl, Kyle, TX 78640
3beds
1,735sqft
Single Family Residence
Built in 2003
7,130 Square Feet Lot
$-- Zestimate®
$179/sqft
$-- HOA
What's special
Cozy fireplaceSpacious front yardStainless steel appliancesCorner lotSoaking tubWalk-in closetMature shade trees
- 6 days
- 184
- 35
Likely to sell faster than
Zillow last checked:
Listing updated:
Listed by:
Crystal Benavides (512) 788-9495,
Realty of America, LLC (512) 788-9495,
Audriana Carrasco (512) 653-3111,
Realty of America, LLC
Source: Unlock MLS,MLS#: 7134328
Facts & features
Interior
Bedrooms & bathrooms
- Bedrooms: 3
- Bathrooms: 2
- Full bathrooms: 2
- Main level bedrooms: 3
Heating
- Central
Cooling
- Ceiling Fan(s), Central Air
Appliances
- Included: Dishwasher, Dryer, Gas Cooktop, Microwave, Oven, Refrigerator, Washer
Features
- Ceiling Fan(s), Double Vanity, Kitchen Island, Soaking Tub, Walk-In Closet(s)
- Flooring: Carpet, Laminate, Tile
- Windows: None
- Number of fireplaces: 1
- Fireplace features: Living Room
Interior area
- Total interior livable area: 1,735 sqft
Property
Parking
- Total spaces: 2
- Parking features: Attached, Driveway, Garage, Garage Faces Front
- Attached garage spaces: 2
Accessibility
- Accessibility features: None
Features
- Levels: One
- Stories: 1
- Patio & porch: Covered, Rear Porch
- Exterior features: None
- Pool features: None
- Fencing: Privacy
- Has view: Yes
- View description: None
- Waterfront features: None
Lot
- Size: 7,130 Square Feet
- Features: Back Yard, Corner Lot, Front Yard
Details
- Additional structures: None
- Parcel number: 110758000C001002
- Special conditions: Standard
Construction
Type & style
- Home type: SingleFamily
- Property subtype: Single Family Residence
Materials
- Foundation: Slab
- Roof: Composition
Condition
- Resale
- New construction: No
- Year built: 2003
Utilities & green energy
- Sewer: Public Sewer
- Water: Public
- Utilities for property: Internet-Cable
Community & HOA
Community
- Features: None
- Subdivision: Bradford Meadows
HOA
- Has HOA: No
Location
- Region: Kyle
Financial & listing details
- Price per square foot: $179/sqft
- Tax assessed value: $358,610
- Date on market: 9/11/2026
- Listing terms: Cash,Conventional,FHA,VA Loan
Estimated market value
Not available
Estimated sales range
Not available
Not available
Price history
| Date | Event | Price |
|---|---|---|
| 9/11/2026 | Listed for sale | $309,999-3.1%$179/sqft |
Source:  Unlock MLS #7134328 Report a problem Unlock MLS #7134328 Report a problem | ||
| 8/28/2025 | Listing removed | $2,000$1/sqft |
Source: Unlock MLS #1000416 Report a problem | ||
| 8/6/2025 | Listed for rent | $2,000$1/sqft |
Source: Unlock MLS #1000416 Report a problem | ||
| 8/5/2025 | Listing removed | $2,000$1/sqft |
Source: Zillow Rentals Report a problem | ||
| 7/13/2025 | Listed for rent | $2,000$1/sqft |
Source: Zillow Rentals Report a problem | ||
| 6/13/2025 | Listing removed | $319,999$184/sqft |
Source: Unlock MLS #7089529 Report a problem | ||
| 6/4/2025 | Listed for sale | $319,999+46.9%$184/sqft |
Source: Unlock MLS #7089529 Report a problem | ||
| 3/27/2020 | Sold | -- |
Source:  Central Texas MLS #402294 Report a problem Central Texas MLS #402294 Report a problem | ||
| 3/2/2020 | Pending sale | $217,900$126/sqft |
Source: RPM Reliable Prop. Mgmt #9778953 Report a problem | ||
| 2/21/2020 | Listed for sale | $217,900$126/sqft |
Source: RPM Reliable Prop. Mgmt #9778953 Report a problem | ||
Public tax history
| Year | Property taxes | Tax assessment |
|---|---|---|
| 2025 | -- | $358,610 -1.5% |
| 2024 | $6,842 +16% | $363,922 +10% |
| 2023 | $5,897 -29.4% | $330,838 -3.6% |
| 2022 | $8,354 +19.4% | $343,250 +25.5% |
| 2021 | $6,997 +15.3% | $273,420 +19.6% |
| 2020 | $6,068 +3.5% | $228,680 +7.2% |
| 2019 | $5,865 +6.6% | $213,310 +9.4% |
| 2018 | $5,502 +0.3% | $194,950 +0.6% |
| 2017 | $5,486 +7.3% | $193,860 +6.9% |
| 2016 | $5,111 +31.9% | $181,300 +5.1% |
| 2015 | $3,875 | $172,520 +23.9% |
| 2014 | $3,875 | $139,220 +0.8% |
| 2013 | -- | $138,140 -4.7% |
| 2012 | -- | $145,010 |
| 2011 | -- | $145,010 +5% |
| 2010 | -- | $138,140 -2.3% |
| 2009 | -- | $141,370 -5.1% |
| 2007 | -- | $149,030 +1.3% |
| 2006 | -- | $147,100 +3.4% |
| 2005 | -- | $142,320 |
| 2004 | -- | $142,320 +1086% |
| 2003 | -- | $12,000 |
| 2002 | -- | $12,000 |
Find assessor info on the county website
Monthly payment
Est. payment
Payment breakdown
Explore the cost of this home by adjusting the details. Changes won't be saved.Climate risks
Neighborhood: 78640
Nearby schools
Schools provided by the listing agent
- Elementary: Kyle
- Middle: Laura B Wallace
- High: Jack C Hays
- District: HaysCONSISD
Source: Unlock MLS. This data may not be complete. We recommend contacting the local school district to confirm school assignments for this home.
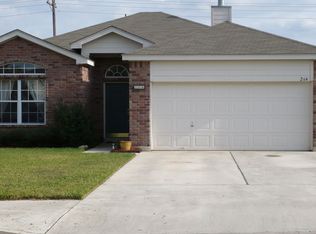
Similar homes
- $310,0005 bd3 ba2.4k sqft209 Evening Dusk Dr, Kyle, TX 78640Active
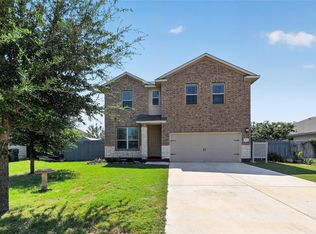
 MLS ID #3153306, Dustin Wilke, Keller Williams Heritage. Unlock MLS
 - $289,0003 bd2 ba1.7k sqft159 Invierno St, Kyle, TX 78640Active
 MLS ID #9261955, Charla Housson, Compass RE Texas, LLC. Unlock MLS
 - $339,0004 bd2 ba2.5k sqft164 Caddis Cv, Kyle, TX 78640Active
 MLS ID #7621187, Crystal Benavides, Realty of America, LLC. Unlock MLS
 - $259,0003 bd3 ba1.3k sqft437 Haupt, Kyle, TX 78640Active
 MLS ID #3096190, Chelsea Bucklew, Hawkins Bucklew Property Group. Unlock MLS
 - $292,5003 bd3 ba1.6k sqft188 Lexword Ln, Kyle, TX 78640ActiveMLS ID #7831730, Meghan Sellman, eXp Realty, LLC. Unlock MLS
- $300,0003 bd3 ba2.4k sqft399 Paddington Dr, Kyle, TX 78640ActiveMLS ID #2306248, Paola Samaia Lozano, Keller Williams Realty. Unlock MLS
- $285,0004 bd2 ba1.8k sqft531 Goldenrod St, Kyle, TX 78640ActiveMLS ID #8046719, Roman Lopez, Keller Williams Realty. Unlock MLS
- $315,0004 bd3 ba2.1k sqft161 Prairie Verbena Dr, Kyle, TX 78640ActiveMLS ID #2271402, Daniel Garcia, MY HOME AT AUSTIN. Unlock MLS
- $300,0003 bd3 ba2.3k sqft616 Scheel, Kyle, TX 78640ActiveMLS ID #7008793, Allison Pflaum, Keller Williams Realty. Unlock MLS
- $249,9003 bd2 ba1.3k sqft151 Henke Cv, Kyle, TX 78640ActiveMLS ID #6152028, Andrew Cavazos, Keller Williams Realty. Unlock MLS
- $359,0003 bd2 ba2k sqft196 Jackson Blue Ln, Kyle, TX 78640ActiveMLS ID #6787044, Sandy Riojas, Elegant Choice Realty. Unlock MLS
- $248,0003 bd3 ba1.7k sqft172 Discovery, Kyle, TX 78640ActiveMLS ID #4950960, Carlos Dongmo, CB&A, Realtors. Unlock MLS
- $349,9903 bd2 ba1.4k sqft84 Thomas Dr, Martindale, TX 78655ActiveMLS ID #9418164, Michael Rangel, TX Real Estate Brokers. Unlock MLS
- $300,0003 bd3 ba1.9k sqft606 Biscayne Bay Bnd, Kyle, TX 78640ActiveMLS ID #9467942, Knolly Williams, eXp Realty, LLC. Unlock MLS
- $279,9993 bd2 ba1.5k sqft113 Screech Owl Dr, Kyle, TX 78640ActiveMLS ID #1713489, Matt Merket, Realty One Group Prosper. Unlock MLS
- $278,5004 bd3 ba2.3k sqft208 Dandelion Loop, Kyle, TX 78640ActiveMLS ID #9986607, Dustin Inderman, Realty One Group Prosper. Unlock MLS
- $275,9003 bd2 ba1.3k sqft448 Nottingham Loop, Kyle, TX 78640ActiveMLS ID #7444195, Jaime Elizalde, La Casa Realty Group. Unlock MLS
- $249,0003 bd2 ba1.6k sqft111 Hess Dr, Kyle, TX 78640ActiveMLS ID #5229209, Toby Rocha, Casa Blanca Realty. Unlock MLS
- $390,0004 bd3 ba2.5k sqft1353 Beechwood Dr, Kyle, TX 78640ActiveMLS ID #1476141, Lisa Azar, Keller Williams Realty. Unlock MLS
