Skip main navigation
Closed
  • $540,000

    276 Kindly Way, Henderson, NV 89011

    4beds
    2,693sqft
    Single Family Residence
    Built in 2018
    4,791.6 Square Feet Lot
    $535,800 Zestimate®
    $201/sqft
    $2,863 Estimated rent

    Home value

    $535,800

    $488,000 - $589,000

    $2,863/mo

    Zestimate® history
    Loading
    Loading...

    Owner options

    List your home for rent

    $2,863/mo

    Rent Zestimate®

    Find your next renter with Zillow Rental Manager. Plus, with online applications, you can quickly screen prospective tenants – for free.

    Learn more

    $2,863/mo

    Rent Zestimate®

    Refinance and save

    $3,342/mo

    Est. payment

    Refinancing to a lower rate could help reduce your monthly payments and save thousands over the life of the loan.

    See today's rates

    $3,342/mo

    Est. payment

    Explore your selling options

    Work with a Zillow partner agent

    Leverage their expertise and Zillow's premium Showcase listings to get your home seen by more buyers.

    Get started

    List with your own agent

    Get your home in front of millions of buyers by listing it on Zillow.

    Learn how to do it

    Sell it yourself

    Take full control of how buyers see your home on Zillow by listing For Sale by Owner (FSBO).

    List your home

    What's special

    Open-concept layoutLow-maintenance backyardDual primary bedroomsSpacious loft
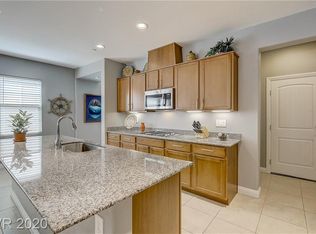
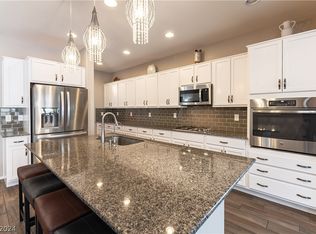
    PRICED TO SELL!! Welcome to this beautifully designed home offering comfort, flexibility, and modern living. This floorplan features dual primary bedrooms: one conveniently located on the main floor and another upstairs, making it ideal for multi-generational households, long-term guests, or anyone seeking added privacy. With spacious living areas, and an open-concept layout, this home provides plenty of room to live, entertain, and relax. Upstairs, enjoy a spacious Loft alongside the second Primary Suite. The low-maintenance backyard offers the perfect setting for outdoor enjoyment. Located in the great Cadence planned community, residents enjoy access to multiple walking trails, neighborhood parks, and a refreshing community pool. Large windows bring in abundant natural light throughout the home, while the generous layout allows each bedroom and living space to feel open yet private. This home offers the perfect blend of convenience, comfort, and community amenities.

    Zillow last checked:

    Listing updated:

    Listed by:

    Gabriel Ortega S.0184690 (702)576-2240,

    United Realty Group

    Bought with:

    Richard E. Turley, BS.0146282

    Keller Williams VIP

    Source: LVR,MLS#: 2755898MLS LogoOriginating MLS: Greater Las Vegas Association of Realtors Inc

    Facts & features

    Interior

    Bedrooms & bathrooms
    • Bedrooms: 4
    • Bathrooms: 4
    • Full bathrooms: 3
    • 1/2 bathrooms: 1
    Primary bedroom
    • Description: Bedroom With Bath Downstairs,Closet,Downstairs,Walk-In Closet(s)
    • Dimensions: 16x14
    Bedroom 2
    • Description: Upstairs,Walk-In Closet(s),With Bath
    • Dimensions: 18x18
    Bedroom 3
    • Description: Closet
    • Dimensions: 16x10
    Bedroom 4
    • Description: Closet
    • Dimensions: 16x14
    Kitchen
    • Description: Island
    • Dimensions: 9x20
    Heating
    • Central, Gas
    Cooling
    • Central Air, Electric
    Appliances
    • Included: Disposal, Gas Range, Microwave
    • Laundry: Electric Dryer Hookup, Gas Dryer Hookup, Main Level
    Features
    • Bedroom on Main Level, Ceiling Fan(s), Primary Downstairs, Window Treatments
    • Flooring: Carpet, Ceramic Tile, Porcelain Tile, Tile
    • Windows: Blinds
    • Has fireplace: No
    Interior area
    • Total structure area: 2,693
    • Total interior livable area: 2,693 sqft

    Property

    Parking
    • Total spaces: 2
    • Parking features: Attached, Garage, Private
    • Attached garage spaces: 2
    Features
    • Stories: 2
    • Exterior features: Built-in Barbecue, Barbecue, Fire Pit
    • Pool features: Community
    • Fencing: Block,Back Yard
    Lot
    • Size: 4,791 sqft
    • Features: Desert Landscaping, Landscaped, < 1/4 Acre
    Details
    • Parcel number: 17905212011
    • Zoning description: Single Family
    • Horse amenities: None

    Construction

    Type & style
    • Home type: SingleFamily
    • Architectural style: Two Story
    • Property subtype: Single Family Residence
    Materials
    • Roof: Tile
    Condition
    • Excellent,Resale
    • Year built: 2018

    Utilities & green energy

    • Electric: Photovoltaics None
    • Sewer: Public Sewer
    • Water: Public
    • Utilities for property: Underground Utilities

    Community & neighborhood

    Community
    • Community features: Pool
    Location
    • Region: Henderson
    • Subdivision: Cadence Village Parcel 1-F4

    HOA & financial

    HOA
    • Has HOA: Yes
    • HOA fee: $225 quarterly
    • Amenities included: Fitness Center, Barbecue, Pool
    • Services included: Recreation Facilities
    • Association name: Cadence HOA
    • Association phone: 702-605-3111

    Other

    Other facts
    • Listing agreement: Exclusive Right To Sell
    • Listing terms: Cash,Conventional,FHA,VA Loan

    Price history

    DateEventPrice
    4/20/2026Sold$540,000+1.9%$201/sqft
    Source: LVR #2755898 Report a problem
    3/11/2026Pending sale$529,999$197/sqft
    Source: LVR #2755898 Report a problem
    2/12/2026Listed for sale$529,999-1.7%$197/sqft
    Source: LVR #2755898 Report a problem
    2/11/2026Listing removed$2,800$1/sqft
    Source: LVR #2752278 Report a problem
    1/30/2026Listing removed$538,999$200/sqft
    Source: LVR #2737073 Report a problem
    1/30/2026Listed for rent$2,800$1/sqft
    Source: LVR #2752278 Report a problem
    11/27/2025Listed for sale$538,999+41.8%$200/sqft
    Source: LVR #2737073 Report a problem
    8/3/2018Sold$380,000$141/sqft
    Source: Public Record Report a problem

    Public tax history

    YearProperty taxesTax assessment
    2026$5,462 +4%$184,372 -0.6%
    2025$5,252 +8%$185,438 +2%
    2024$4,864 +8%$181,743 +11.6%
    2023$4,504 +8%$162,847 +12.2%
    2022$4,170 +7.7%$145,186 +3.7%
    2021$3,871 +6.7%$139,955 +11.9%
    2020$3,628 -2.5%$125,076 +370.2%
    2019$3,720 +629.4%$26,600
    2018$510 $26,600 +1.3%
    2017$510 $26,250 +50%
    2016$510 $17,500

    Find assessor info on the county website

    Neighborhood: Pittman

    Nearby schools

    GreatSchools rating
    Schools provided by the listing agent
    • Elementary: Sewell, C.T.,Sewell, C.T.
    • Middle: Brown B. Mahlon
    • High: Basic Academy

    Source: LVR. This data may not be complete. We recommend contacting the local school district to confirm school assignments for this home.

    Get a cash offer in 3 minutes
    Find out how much your home could sell for in as little as 3 minutes with a no-obligation cash offer.
    Estimated market value
    $535,800
    Get a cash offer in 3 minutes
    Find out how much your home could sell for in as little as 3 minutes with a no-obligation cash offer.
    Estimated market value
    $535,800