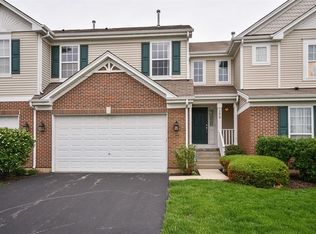
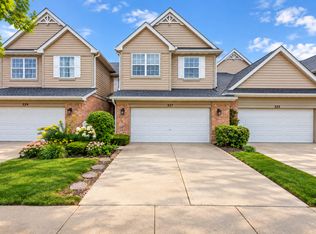
We have received multiple offers and are requesting Highest & Best offers by tomorrow, Saturday 9/19, at 3:00 PM. Thank you for your interest!Beautifully maintained end-unit townhome in Geneva offering three bedrooms, spacious living areas, beautiful landscaping, and an abundance of natural light throughout. The thoughtfully designed two-story floor plan features a desirable first-floor primary suite and elevated details, including custom window trim and 4-inch baseboards throughout the first floor. The beautifully remodeled kitchen was updated in 2020 with new appliances and offers a functional center island and generous space for everyday living and entertaining. The bright family room features sliding glass doors opening to a beautiful composite deck, creating a seamless extension of the living space for relaxing and outdoor gatherings. The first-floor primary suite provides comfortable main-level living and features a custom closet and a remodeled primary bath completed in 2020 with a luxurious walk-in shower. A convenient first-floor laundry adds to the home's functionality, with additional laundry hookups available in the basement for the option to relocate or add laundry units in the future. Upstairs, a versatile loft provides additional living, office, or flex space, while a private outdoor balcony offers another inviting place to enjoy the outdoors. The basement provides excellent future potential with a rough-in already in place and plenty of opportunity to create additional living space. Thoughtful improvements continue throughout the home, including a new furnace and A/C in 2023, updated light fixtures, and beautifully maintained finishes. As an end unit, the home enjoys additional natural light and attractive landscaping surrounding the property, all conveniently located next to the neighborhood park. Ideally situated near downtown Geneva's popular restaurants, boutiques, shopping, and local amenities, and within the highly sought-after Geneva Community Unit School District, this townhome offers an exceptional combination of main-level living, quality updates, outdoor space, and a desirable Geneva location.
New
$450,000
276 Larsdotter Ln, Geneva, IL 60134
3beds
1,940sqft
Townhouse, Single Family Residence
Built in 2002
-- sqft lot
$441,100 Zestimate®
$232/sqft
$390/mo HOA
What's special
Beautiful landscapingCustom window trimBeautifully maintained finishesDesirable first-floor primary suiteFunctional center islandConvenient first-floor laundryBright family room
- 3 days
- 381
- 21
Zillow last checked:
Listing updated:
Listed by:
Kari Kohler (630)587-4700,
Coldwell Banker Realty,
William Yurchak 630-901-9422,
Coldwell Banker Realty
Source: MRED as distributed by MLS GRID,MLS#: 12757302
Facts & features
Interior
Bedrooms & bathrooms
- Bedrooms: 3
- Bathrooms: 3
- Full bathrooms: 2
- 1/2 bathrooms: 1
Rooms
- Room types: Sitting Room
Primary bedroom
- Features: Flooring (Carpet), Window Treatments (Curtains/Drapes), Bathroom (Full)
- Level: Main
- Area: 176 Square Feet
- Dimensions: 16X11
Bedroom 2
- Features: Flooring (Carpet), Window Treatments (Blinds)
- Level: Second
- Area: 135 Square Feet
- Dimensions: 15X9
Bedroom 3
- Features: Flooring (Carpet), Window Treatments (Blinds)
- Level: Second
- Area: 180 Square Feet
- Dimensions: 18X10
Dining room
- Features: Flooring (Hardwood), Window Treatments (Blinds)
- Level: Main
- Area: 192 Square Feet
- Dimensions: 16X12
Family room
- Features: Flooring (Hardwood), Window Treatments (Blinds)
- Level: Main
- Area: 110 Square Feet
- Dimensions: 11X10
Kitchen
- Features: Kitchen (Island, Pantry), Flooring (Hardwood)
- Level: Main
- Area: 285 Square Feet
- Dimensions: 19X15
Sitting room
- Features: Flooring (Carpet), Window Treatments (Blinds)
- Level: Second
- Area: 98 Square Feet
- Dimensions: 14X7
Heating
- Natural Gas
Cooling
- Central Air
Appliances
- Included: Range, Microwave, Dishwasher, Refrigerator, Washer, Dryer
- Laundry: Main Level, In Unit
Features
- Vaulted Ceiling(s), 1st Floor Bedroom, 1st Floor Full Bath, Storage, Walk-In Closet(s), Pantry
- Flooring: Hardwood, Carpet
- Doors: Sliding Glass Door(s)
- Windows: Drapes, Blinds
- Basement: Unfinished,Full
- Common walls with other units/homes: End Unit
Interior area
- Total structure area: 3,003
- Total interior livable area: 1,940 sqft
Property
Parking
- Total spaces: 2
- Parking features: Asphalt, Yes, Garage Owned, Attached, Garage
- Attached garage spaces: 2
Accessibility
- Accessibility features: No Disability Access
Features
- Patio & porch: Deck, Porch
Lot
- Dimensions: 20 X 80 X 62 X 20 X 121
Details
- Parcel number: 1205252063
- Special conditions: None
- Other equipment: Ceiling Fan(s)
Construction
Type & style
- Home type: Townhouse
- Property subtype: Townhouse, Single Family Residence
Materials
- Vinyl Siding, Brick
Condition
- New construction: No
- Year built: 2002
Details
- Builder model: Inverness
Utilities & green energy
- Sewer: Public Sewer
- Water: Public
Community & HOA
Community
- Features: Sidewalks
- Subdivision: Fisher Farms
HOA
- Has HOA: Yes
- Services included: Insurance, Exterior Maintenance, Snow Removal
- HOA fee: $390 monthly
Location
- Region: Geneva
Financial & listing details
- Price per square foot: $232/sqft
- Tax assessed value: $388,446
- Annual tax amount: $7,624
- Date on market: 9/16/2026
- Ownership: Fee Simple w/ HO Assn.
Estimated market value
$441,100
$419,000 - $463,000
$3,379/mo
Price history
| Date | Event | Price |
|---|---|---|
| 9/16/2026 | Listed for sale | $450,000+73.1%$232/sqft |
Source:  MRED as distributed by MLS GRID #12757302 Report a problem MRED as distributed by MLS GRID #12757302 Report a problem | ||
| 6/14/2022 | Sold | $260,000$134/sqft |
Source: Public Record Report a problem | ||
| 8/3/2020 | Sold | $260,000$134/sqft |
Source: Public Record Report a problem | ||
| 3/25/2020 | Sold | $260,000-1.8%$134/sqft |
Source: MRED as distributed by MLS GRID #10619849 Report a problem | ||
| 2/7/2020 | Pending sale | $264,900$137/sqft |
Source: Redfin Corporation #10619849 Report a problem | ||
| 1/31/2020 | Listed for sale | $264,900-9.6%$137/sqft |
Source: Redfin Corporation #10619849 Report a problem | ||
| 1/12/2005 | Sold | $293,000$151/sqft |
Source: Public Record Report a problem | ||
Public tax history
| Year | Property taxes | Tax assessment |
|---|---|---|
| 2025 | $7,625 -4.9% | $129,482 +8.5% |
| 2024 | $8,019 +3.6% | $119,338 +10% |
| 2023 | $7,737 +1.2% | $108,489 +7.6% |
| 2022 | $7,644 +3.3% | $100,807 +3.9% |
| 2021 | $7,396 -0.1% | $97,060 +1.6% |
| 2020 | $7,403 -7% | $95,578 -1% |
| 2019 | $7,961 -2.3% | $96,583 -2.2% |
| 2018 | $8,145 +5.3% | $98,764 +6.7% |
| 2017 | $7,738 -7.1% | $92,569 +1.4% |
| 2016 | $8,325 | $91,318 +5.2% |
| 2015 | -- | $86,821 +10.1% |
| 2014 | -- | $78,840 |
| 2013 | -- | $78,840 -4.5% |
| 2012 | -- | $82,529 -5.1% |
| 2011 | -- | $86,955 -2.8% |
| 2010 | -- | $89,472 -9.9% |
| 2009 | -- | $99,353 |
| 2008 | -- | $99,353 +4.7% |
| 2007 | -- | $94,911 -4.9% |
| 2006 | -- | $99,812 +19.7% |
| 2005 | -- | $83,363 |
Find assessor info on the county website
Monthly payment
Est. payment
Payment breakdown
Explore the cost of this home by adjusting the details. Changes won't be saved.Climate risks
Neighborhood: 60134
Nearby schools
Schools provided by the listing agent
- District: 304
Source: MRED as distributed by MLS GRID. This data may not be complete. We recommend contacting the local school district to confirm school assignments for this home.
Similar homes
- $398,0003 bd3 ba1.7k sqft184 Birch Ln, Saint Charles, IL 60175Active
 MLS ID #12742201, Joyce Courtney, ABR,CRS,GRI,SRES, The HomeCourt Real Estate. MRED as distributed by MLS GRID
 - $350,0002 bd2 ba1.1k sqft2692 Stone Cir Unit 302, Geneva, IL 60134Active
 MLS ID #12685402, Bernard Cobb, RE/MAX of Naperville. MRED as distributed by MLS GRID
 - $469,0003 bd3 ba2.2k sqft227 Wimbledon Pl, Bloomingdale, IL 60108New
 MLS ID #12752249, Christie Gabriel, Keller Williams Inspire. MRED as distributed by MLS GRID
 - $414,9003 bd3 ba1.8k sqft102 Juniper Dr, North Aurora, IL 60542Active
 MLS ID #12699409, Carie Holzl, Keller Williams Infinity. MRED as distributed by MLS GRID
