Skip main navigation
Sold for $359,900
  • $359,900

    276 Leroy St, Ferndale, MI 48220

    3beds
    1,343sqft
    Single Family Residence
    Built in 1924
    4,356 Square Feet Lot
    $372,000 Zestimate®
    $268/sqft
    $2,480 Estimated rent

    Home value

    $372,000

    $346,000 - $402,000

    $2,480/mo

    Zestimate® history
    Loading
    Loading...

    Owner options

    List your home for rent

    $2,480/mo

    Rent Zestimate®

    Find your next renter with Zillow Rental Manager. Plus, with online applications, you can quickly screen prospective tenants – for free.

    Learn more

    $2,480/mo

    Rent Zestimate®

    Refinance and save

    $2,336/mo

    Est. payment

    Refinancing to a lower rate could help reduce your monthly payments and save thousands over the life of the loan.

    See today's rates

    $2,336/mo

    Est. payment

    Explore your selling options

    Work with a Zillow partner agent

    Leverage their expertise and Zillow's premium Showcase listings to get your home seen by more buyers.

    Get started

    List with your own agent

    Get your home in front of millions of buyers by listing it on Zillow.

    Learn how to do it

    Sell it yourself

    Take full control of how buyers see your home on Zillow by listing For Sale by Owner (FSBO).

    List your home

    What's special

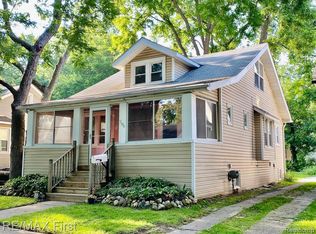
    ***All offers are due: Monday, February 3, 2024 at 6:00pm.***Charming Ferndale bungalow filled with character and modern updates, just a short walk to Downtown Ferndale! Step into the light-filled living room featuring built-in shelving and large windows, leading through an elegant arched passageway to a spacious open dining area and kitchen. The updated kitchen boasts dark granite countertops, a subway tile backsplash, and stainless steel appliances. Two main-level bedrooms share a beautifully refinished full bath. Upstairs, a private and expansive primary suite awaits, complete with French doors that open to a stunning, primary bath. The basement offers plenty of storage space, while the fenced backyard includes a patio and the convenience of an electronic gate. Recent updates include a new primary suite bath, mini-split heating and A/C, spray foam insulation, sump pump replacements, and more. Enjoy the perfect blend of classic charm and modern convenience in this highly walkable location. Welcome Home!

    Zillow last checked:

    Listing updated:

    Listed by:

    Jim Shaffer 248-834-3030,

    Good Company

    Bought with:

    Michael J Scianna, 6501373352

    EXP Realty Shelby

    Source: Realcomp II,MLS#: 20250004921MLS Logo

    Facts & features

    Interior

    Bedrooms & bathrooms
    • Bedrooms: 3
    • Bathrooms: 2
    • Full bathrooms: 2
    Primary bedroom
    • Level: Second
    • Area: 195
    • Dimensions: 15 x 13
    Bedroom
    • Level: Entry
    • Area: 108
    • Dimensions: 12 x 9
    Bedroom
    • Level: Entry
    • Area: 99
    • Dimensions: 11 x 9
    Primary bathroom
    • Level: Second
    • Area: 104
    • Dimensions: 13 x 8
    Other
    • Level: Entry
    • Area: 36
    • Dimensions: 6 x 6
    Dining room
    • Level: Entry
    • Area: 165
    • Dimensions: 15 x 11
    Kitchen
    • Level: Entry
    • Area: 80
    • Dimensions: 10 x 8
    Living room
    • Level: Entry
    • Area: 156
    • Dimensions: 13 x 12
    Heating
    • Forced Air, Natural Gas
    Cooling
    • Central Air
    Appliances
    • Included: Dishwasher, Disposal, Dryer, Free Standing Electric Oven, Free Standing Refrigerator, Microwave, Washer
    Features
    • Basement: Unfinished
    • Has fireplace: Yes
    • Fireplace features: Living Room, Other Fuels
    Interior area
    • Total interior livable area: 1,343 sqft
    • Finished area above ground: 1,343

    Property

    Parking
    • Parking features: No Garage
    Features
    • Levels: One And One Half
    • Stories: 1
    • Entry location: GroundLevelwSteps
    • Patio & porch: Covered, Patio, Porch
    • Exterior features: Lighting
    • Pool features: None
    Lot
    • Size: 4,356 sqft
    • Dimensions: 33.00 x 134.00
    Details
    • Parcel number: 2534131040
    • Special conditions: Short Sale No,Standard

    Construction

    Type & style
    • Home type: SingleFamily
    • Architectural style: Bungalow
    • Property subtype: Single Family Residence
    Materials
    • Vinyl Siding
    • Foundation: Basement, Block
    Condition
    • New construction: No
    • Year built: 1924

    Utilities & green energy

    • Sewer: Public Sewer
    • Water: Public

    Community & neighborhood

    Location
    • Region: Ferndale
    • Subdivision: GREENWOOD PARK

    Other

    Other facts
    • Listing agreement: Exclusive Right To Sell
    • Listing terms: Cash,Conventional,FHA,Va Loan

    Price history

    DateEventPrice
    3/19/2025Sold$359,900$268/sqft
    Source: Realcomp II #20250004921 Report a problem
    2/4/2025Pending sale$359,900$268/sqft
    Source: Realcomp II #20250004921 Report a problem
    1/31/2025Listed for sale$359,900+20%$268/sqft
    Source: Realcomp II #20250004921 Report a problem
    1/4/2022Sold$300,000+0%$223/sqft
    Source: Public Record Report a problem
    10/15/2021Pending sale$299,999$223/sqft
    Source: AAABOR #486189720 Report a problem
    10/12/2021Listing removed--
    Source: Realcomp II #2210084344 Report a problem
    10/7/2021Listed for sale$299,999+109.3%$223/sqft
    Source: Realcomp II #2210084344 Report a problem
    2/10/2015Sold$143,329-1.2%$107/sqft
    Source: Public Record Report a problem
    12/12/2014Pending sale$145,000$108/sqft
    Source: CENTURY 21 Town & Country #214119504 Report a problem
    11/19/2014Price change$145,000-8.2%$108/sqft
    Source: CENTURY 21 Town & Country #214119504 Report a problem
    10/28/2014Listed for sale$158,000+58.2%$118/sqft
    Source: Owner Report a problem
    6/10/2010Listing removed$99,900$74/sqft
    Source: RE/MAX PARTNERS, INC #210026908 Report a problem
    4/10/2010Price change$99,900-9.1%$74/sqft
    Source: RE/MAX PARTNERS, INC #210026908 Report a problem
    3/26/2010Price change$109,900-8.3%$82/sqft
    Source: RE/MAX PARTNERS, INC #210026908 Report a problem
    3/8/2010Listed for sale$119,900+155.1%$89/sqft
    Source: Dominion Enterprises #210026908 Report a problem
    11/1/2009Listing removed$47,000$35/sqft
    Source: foreclosure.com Report a problem
    10/26/2009Listed for sale$47,000+32.4%$35/sqft
    Source: foreclosure.com Report a problem
    8/24/2009Sold$35,500+1.7%$26/sqft
    Source: Public Record Report a problem
    7/18/2009Price change$34,900-25.7%$26/sqft
    Source: foreclosure.com Report a problem
    6/14/2009Listed for sale$47,000-62.9%$35/sqft
    Source: foreclosure.com Report a problem
    9/23/2008Sold$126,570$94/sqft
    Source: Public Record Report a problem

    Public tax history

    YearProperty taxesTax assessment
    2024$6,112 +2.9%$127,190 +6.5%
    2023$5,942 +59.3%$119,420 +8.1%
    2022$3,730 +2.1%$110,450 +7%
    2021$3,654 $103,260 +4.2%
    2020-- $99,060 +15.7%
    2019$3,376 +0.9%$85,640 +10.5%
    2018$3,344 +1.2%$77,480 +2.2%
    2017$3,304 $75,780 +26.4%
    2016$3,304 $59,960 +6.7%
    2015-- $56,170 +17.1%
    2014-- $47,950 +5.2%
    2011-- $45,580 -2.5%
    2010$3,220 -35.9%$46,730 -15.6%
    2009$5,024 +288.9%$55,400 -39.4%
    2005$1,292 $91,360 +49.9%
    2003-- $60,930 +16.4%
    2002-- $52,360 +110.8%
    2001$1,325 +4.3%$24,840 +3.2%
    2000$1,271 $24,070

    Find assessor info on the county website

    Neighborhood: 48220

    Nearby schools

    GreatSchools rating
    Get a cash offer in 3 minutes
    Find out how much your home could sell for in as little as 3 minutes with a no-obligation cash offer.
    Estimated market value
    $372,000
    Get a cash offer in 3 minutes
    Find out how much your home could sell for in as little as 3 minutes with a no-obligation cash offer.
    Estimated market value
    $372,000