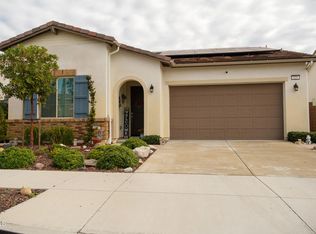
Welcome to this beautifully updated, nearly new corner-lot home in the highly sought-after Harvest at Limoneira community. Offering approximately 1,870 square feet of thoughtfully designed living space, this 4-bedroom, 3-bathroom residence also features a spacious loft that can easily serve as a fifth bedroom, home office, or flex space.Enjoy the privacy of a detached home with no shared walls, abundant natural light, and stunning mountain views--all just 30 minutes from the California coast.The main level showcase brand-new Mohawk Home 100% waterproof luxury plank flooring with matching new baseboards, creating a fresh, modern aesthetic throughout. The open-concept floor plan offers generous living and dining spaces, perfect for both everyday living and entertaining.Upstairs, you'll find spacious bedrooms and a versatile loft, while the attached two-car garage provides convenience and additional storage. OWNED Energy-efficient solar panels offer valuable long-term savings and enhanced sustainability.Step outside to a professionally paved backyard designed for low-maintenance outdoor living--ideal for relaxing, entertaining guests, or enjoying beautiful California evenings.Residents of Harvest at Limoneira enjoy an exceptional resort-style lifestyle with premium amenities including a clubhouse, fitness center, yoga room, community pool and spa, business center, multipurpose room, demonstration kitchen, fireside lounge, BBQ areas, community gardens, dog park, walking trails, parks, playgrounds, basketball courts, and a tot lot.Ideally situated in Santa Paula's scenic Heritage Valley, this prime end-unit location offers added privacy and natural light while being just minutes from top-rated schools, parks, farmers markets, local dining, and community events. Convenient access to Highway 126 makes commuting throughout Ventura County simple and efficient.Whether you're a first-time homebuyer, growing family, or investor seeking a low-maintenance opportunity, this move-in-ready home perfectly blends modern comfort, energy efficiency, and small-town charm.Experience the best of Santa Paula living--surrounded by breathtaking mountain views and just a short drive from Ventura County's beaches, shopping, and cultural attractions.Don't miss this exceptional opportunity to own a turnkey home in one of Santa Paula's most desirable communities.*Buyer to independently verify all information.*
For sale
Listed by: East West Real Estate Group • Edward Tsai • Contact: 805-500-8999
Price cut: $10K (7/3)
$682,000
276 Limoneira Ln, Santa Paula, CA 93060
4beds
1,870sqft
Multi Family
Built in 2023
-- sqft lot
$680,900 Zestimate®
$365/sqft
$311/mo HOA
What's special
- 43 days |
- 1,224 |
- 43 |
Zillow last checked:
Listing updated:
Listed by:
Edward Tsai DRE #01909945 edward_tsai@yahoo.com,
East West Real Estate Group
Source: CRMLS,MLS#: V1-36939 Originating MLS: California Regional MLS (Ventura & Pasadena-Foothills AORs)
Originating MLS: California Regional MLS (Ventura & Pasadena-Foothills AORs)Facts & features
Interior
Bedrooms & bathrooms
- Bedrooms: 4
- Bathrooms: 3
- Full bathrooms: 3
- Main level bathrooms: 1
- Main level bedrooms: 1
Rooms
- Room types: Bedroom, Den, Family Room, Great Room, Kitchen, Laundry, Primary Bathroom, Primary Bedroom, Other
Primary bedroom
- Features: Primary Suite
Bedroom
- Features: Bedroom on Main Level
Bathroom
- Features: Bathroom Exhaust Fan, Bathtub, Closet, Dual Sinks, Enclosed Toilet, Full Bath on Main Level, Quartz Counters, Separate Shower, Tub Shower, Walk-In Shower
Kitchen
- Features: Kitchen Island, Quartz Counters
Other
- Features: Walk-In Closet(s)
Heating
- Central, Natural Gas
Cooling
- Central Air
Appliances
- Included: Dishwasher, Free-Standing Range, Gas Range, Gas Water Heater, Microwave, Tankless Water Heater, Vented Exhaust Fan, Water To Refrigerator
- Laundry: Washer Hookup, Gas Dryer Hookup, Laundry Room
Features
- Breakfast Area, Block Walls, Open Floorplan, Pantry, Quartz Counters, Recessed Lighting, See Remarks, Storage, Wired for Data, Bedroom on Main Level, Primary Suite, Walk-In Closet(s)
- Flooring: Carpet, See Remarks, Vinyl
- Has fireplace: No
- Fireplace features: None
- Common walls with other units/homes: No Common Walls
Interior area
- Total interior livable area: 1,870 sqft
Property
Parking
- Total spaces: 2
- Parking features: Door-Single, Garage, Garage Door Opener
- Attached garage spaces: 2
Accessibility
- Accessibility features: Parking
Features
- Levels: Two
- Stories: 2
- Entry location: Ground level
- Patio & porch: None
- Pool features: None, Association
- Spa features: None
- Fencing: Block,Vinyl
- Has view: Yes
- View description: None
Lot
- Size: 1,672 Square Feet
- Features: 0-1 Unit/Acre, Front Yard
Details
- Parcel number: 1070280615
- Special conditions: Standard
Construction
Type & style
- Home type: MultiFamily
- Property subtype: Multi Family
Materials
- Foundation: Slab
Condition
- Turnkey
- Year built: 2023
Utilities & green energy
- Sewer: Public Sewer
- Water: Public
- Utilities for property: Electricity Connected, Natural Gas Connected, Sewer Connected, Water Connected
Community & HOA
Community
- Features: Biking, Curbs, Dog Park, Park, Street Lights, Sidewalks
- Security: Carbon Monoxide Detector(s), Fire Sprinkler System, Smoke Detector(s)
HOA
- Has HOA: Yes
- Amenities included: Clubhouse, Sport Court, Fitness Center, Meeting Room, Barbecue, Other, Picnic Area, Pool, Recreation Room, Spa/Hot Tub
- HOA fee: $311 monthly
- HOA name: PMP Management
- HOA phone: 805-642-2400
Location
- Region: Santa Paula
Financial & listing details
- Price per square foot: $365/sqft
- Date on market: 6/11/2026
- Cumulative days on market: 43 days
- Listing terms: Cash,Cash to New Loan,Conventional,FHA,VA Loan
Estimated market value
$680,900
$647,000 - $715,000
$4,116/mo
Price history
| Date | Event | Price |
|---|---|---|
| 7/3/2026 | Price change | $682,000-1.4%$365/sqft |
Source:  CRMLS #V1-36939 Report a problem CRMLS #V1-36939 Report a problem | ||
| 6/11/2026 | Listed for sale | $692,000$370/sqft |
Source: CRMLS #V1-36939 Report a problem | ||
Public tax history
Tax history is unavailable.
Monthly payment
Est. payment
Payment breakdown
Explore the cost of this home by adjusting the details. Changes won't be saved.Climate risks
Neighborhood: 93060
Nearby schools
GreatSchools rating
- 3/10Barbara Webster ElementaryGrades: K-6Distance: 1 mi
- 4/10Isbell MiddleGrades: 7-8Distance: 1.7 mi
- 5/10Santa Paula HighGrades: 9-12Distance: 1.7 mi
- $3,9954 bd3 ba1.6k sqft295 Fuerte Dr, Santa Paula, CA 93060For Rent

- $697,1004 bd3 ba1.8k sqft298 Limoneira Ln, Santa Paula, CA 93060Off Market
- $689,0004 bd3 ba1.8k sqft335 Fuerte Dr, Santa Paula, CA 93060Sold

- $684,5004 bd3 ba1.6k sqft294 Fuerte Dr, Santa Paula, CA 93060Off Market
- $680,0004 bd3 ba1.8k sqft304 Fuerte Dr, Santa Paula, CA 93060Sold
- $729,9004 bd3 ba1.6k sqft286 Fuerte Dr, Santa Paula, CA 93060Sold
- $670,5004 bd2 ba2k sqft305 Fuerte Dr, Santa Paula, CA 93060Off Market
- $688,5004 bd2 ba2k sqft273 Fuerte Dr, Santa Paula, CA 93060Off Market
A local agent can set up tours, give advice and negotiate with sellers.
A local lender can help you make sure your offer is ready when you are.
Similar homes
- $729,0003 bd3 ba1.9k sqft400 Tibbetts St, Santa Paula, CA 93060For Sale
 MLS ID #V1-37298, Hitchcock & Associates, Compass. CRMLS
 - $719,9003 bd3 ba1.9k sqft2169 Pomegranate St, Santa Paula, CA 93060For Sale
 MLS ID #V1-36920, Saul Aguilar, RE/MAX Gold Coast REALTORS. CRMLS
 - $650,0003 bd3 ba1.6k sqft344 Campbell Ct, Santa Paula, CA 93060For Sale
 MLS ID #V1-36945, Allison Easley, RE/MAX Gold Coast-Beach Marina Office. CRMLS
 - $828,0004 bd2 ba1.9k sqft425 Eureka Dr, Santa Paula, CA 93060For Sale
 MLS ID #V1-37286, Graciela Figueroa, MAS UNO REALTY. CRMLS
 - $789,0004 bd3 ba2.3k sqft509 Snowdrop Ln, Santa Paula, CA 93060For SaleMLS ID #V1-37193, Fernando Gutierrez Gonzalez, eXp Realty of California Inc. CRMLS
- $675,0003 bd3 ba1.6k sqft3440 Huerta Ct, Camarillo, CA 93010For SaleMLS ID #V1-37212, Lisa Kozin, RE/MAX Gold Coast REALTORS. CRMLS
- $679,0003 bd2 ba1.4k sqft33222 Village 33, Camarillo, CA 93012For SaleMLS ID #V1-37458, Jon Niemann, MJH Properties. CRMLS
- $699,0003 bd3 ba2k sqft2810 Wagon Wheel Rd #402, Oxnard, CA 93036For SaleMLS ID #V1-37452, Tammie Lee Coulter, eXp Realty. CRMLS
- $649,9993 bd3 ba1.5k sqft207 Clearwood St, Fillmore, CA 93015For SaleMLS ID #V1-36851, Daniel Abeloe, Fathom Realty Group Inc.. CRMLS
- $720,0003 bd3 ba2k sqft3027 N Oxnard Blvd, Oxnard, CA 93036For SaleMLS ID #V1-37184, Grace Lindgren, Coldwell Banker Realty. CRMLS
- $649,9993 bd2 ba1.3k sqft3615 Isle Way, Oxnard, CA 93035For SaleMLS ID #V1-37531, Maureen Kuzman, Epique Realty. CRMLS
- $725,0003 bd3 ba2k sqft731 Forest Park Blvd, Oxnard, CA 93036For SaleMLS ID #V1-37222, Elizabeth Eversen, Equity Union. CRMLS
- $719,0003 bd4 ba1.7k sqft3378 Shadetree Way, Camarillo, CA 93012For SaleMLS ID #V1-36402, Andriyana Rasp, BHHS California Properties. CRMLS
- $699,0003 bd3 ba2.1k sqft2870 Wagon Wheel Rd #203, Oxnard, CA 93036For SaleMLS ID #226000079, Ricardo Salazar, eXp Realty of California Inc. CSMAOR
- $665,0003 bd2 ba1.2k sqft425 Jeremiah Dr Unit A, Simi Valley, CA 93065For SaleMLS ID #V1-36644, Dawn Durazo, Beach View Real Estate. CRMLS
- $675,0002 bd2 ba1.6k sqft30105 Village 30, Camarillo, CA 93012For SaleMLS ID #V1-36826, John Baker, BHHS California Properties. CRMLS
- $808,0003 bd3 ba1.5k sqft274 Potawatome St, Ventura, CA 93001For SaleMLS ID #V1-37527, Claudio De Medeiros, Meridian Capital Real Estate. CRMLS
- $749,0003 bd2 ba1.4k sqft9210 Village 9, Camarillo, CA 93012For SaleMLS ID #V1-37379, McKay Barlow, Barlow Realty. CRMLS
- $739,9003 bd4 ba2.1k sqft613 Winchester Dr, Oxnard, CA 93036For SaleMLS ID #V1-37393, Sergio Becerra Casillas, RE/MAX Gold Coast-Beach Marina Office. CRMLS
- $740,0003 bd3 ba1.9k sqft521 Sonata Way Unit C, Simi Valley, CA 93065For SaleMLS ID #V1-36922, Stephanie Taylor, Equity Union. CRMLS
Local buyer's agents are ready to help
