Skip main navigation
Closed
  • $378,355

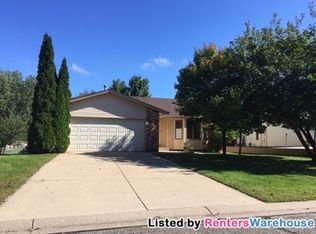
    276 Little John Dr, Circle Pines, MN 55014

    3beds
    1,850sqft
    Single Family Residence
    Built in 1982
    8,712 Square Feet Lot
    $400,500 Zestimate®
    $205/sqft
    $2,529 Estimated rent

    Home value

    $400,500

    $380,000 - $421,000

    $2,529/mo

    Zestimate® history
    Loading
    Loading...

    Owner options

    List your home for rent

    $2,529/mo

    Rent Zestimate®

    Find your next renter with Zillow Rental Manager. Plus, with online applications, you can quickly screen prospective tenants – for free.

    Learn more

    $2,529/mo

    Rent Zestimate®

    Refinance and save

    $2,307/mo

    Est. payment

    Refinancing to a lower rate could help reduce your monthly payments and save thousands over the life of the loan.

    See today's rates

    $2,307/mo

    Est. payment

    Explore your selling options

    Work with a Zillow partner agent

    Leverage their expertise and Zillow's premium Showcase listings to get your home seen by more buyers.

    Get started

    List with your own agent

    Get your home in front of millions of buyers by listing it on Zillow.

    Learn how to do it

    Sell it yourself

    Take full control of how buyers see your home on Zillow by listing For Sale by Owner (FSBO).

    List your home

    What's special

    New gas fireplaceNew basement carpetMajor kitchen upgradeMirrored bypass doorsNew furnaceShower surroundNew larson storm door
    Beautifully updated home in idyllic setting. All windows in home replaced with Andersen Renewals 2017 – 2022. Double -steel insulated garage door and new Liftmaster wifi garage door opener 2021, upgraded AFCI breaker box 2020. Driveway repaved, three dead trees removed and mirrored bypass doors installed 2018, upstairs bath completely remodeled 2017 (shower surround has lifetime warranty which will transfer to new owner), new basement carpet and new gas fireplace by Fireside Hearth & Home 2017. New furnace, CA, water heater, water softener and wifi thermostat installed 2017. Major Kitchen upgrade 2017 with LG French door refrigerator, Bosch dishwasher, GE 30” gas range & microwave, Cambria quartz countertops, Elkay undermount sink and pulldown faucet, Kitchenaid garbage disposal, and pullouts. Also added LG top – load washer and gas dryer in 2017. Seller purchased extended warranty and all appliances are under warranty into 2024. New Larson storm door and front door installed 2017

    Zillow last checked:

    Listing updated:

    Listed by:

    William S Thelen 651-470-8254,

    RE/MAX Results

    Bought with:

    Marisa Line

    Keller Williams Realty Integrity Lakes

    Source: NorthstarMLS as distributed by MLS GRID,MLS#: 6344100MLS Logo

    Facts & features

    Interior

    Bedrooms & bathrooms
    • Bedrooms: 3
    • Bathrooms: 2
    • 3/4 bathrooms: 2
    Bedroom
    • Level: Main
    • Area: 154 Square Feet
    • Dimensions: 14x11
    Bedroom 2
    • Level: Main
    • Area: 130 Square Feet
    • Dimensions: 13x10
    Bedroom 3
    • Level: Lower
    • Area: 156 Square Feet
    • Dimensions: 13x12
    Deck
    • Level: Main
    • Area: 192 Square Feet
    • Dimensions: 16x12
    Dining room
    • Level: Main
    • Area: 110 Square Feet
    • Dimensions: 11x10
    Family room
    • Level: Main
    • Area: 403 Square Feet
    • Dimensions: 31x13
    Kitchen
    • Level: Main
    • Area: 88 Square Feet
    • Dimensions: 11x8
    Living room
    • Level: Main
    • Area: 266 Square Feet
    • Dimensions: 19x14
    Patio
    • Level: Lower
    • Area: 360 Square Feet
    • Dimensions: 30x12
    Heating
    • Forced Air
    Cooling
    • Central Air
    Appliances
    • Included: Dishwasher, Dryer, Exhaust Fan, Freezer, Gas Water Heater, Microwave, Range, Refrigerator, Stainless Steel Appliance(s), Washer, Water Softener Owned
    • Laundry: In Basement
    Features
    • Basement: Block,Daylight,Egress Window(s),Finished,Full,Walk-Out Access
    • Number of fireplaces: 1
    • Fireplace features: Gas, Living Room
    Interior area
    • Total structure area: 1,850
    • Total interior livable area: 1,850 sqft
    • Finished area above ground: 992
    • Finished area below ground: 858

    Property

    Parking
    • Total spaces: 2
    • Parking features: Attached, Asphalt, Garage Door Opener
    • Attached garage spaces: 2
    • Has uncovered spaces: Yes
    • Details: Garage Dimensions (22x21)
    Accessibility
    • Accessibility features: None
    Features
    • Levels: One
    • Stories: 1
    • Patio & porch: Deck, Patio
    • Pool features: None
    • Fencing: None
    Lot
    • Size: 8,712 sqft
    • Dimensions: 66 x 128 x 86 x 109
    • Features: Near Public Transit, Tree Coverage - Light
    Details
    • Foundation area: 992
    • Parcel number: 363123310061
    • Zoning description: Residential-Single Family

    Construction

    Type & style
    • Home type: SingleFamily
    • Property subtype: Single Family Residence
    Materials
    • Block
    • Foundation: Brick/Mortar
    Condition
    • New construction: No
    • Year built: 1982

    Utilities & green energy

    • Electric: Circuit Breakers, 200+ Amp Service
    • Gas: Natural Gas
    • Sewer: City Sewer/Connected
    • Water: City Water/Connected

    Community & neighborhood

    Location
    • Region: Circle Pines
    • Subdivision: Golden Lake Estates

    HOA & financial

    HOA
    • Has HOA: No

    Other

    Other facts
    • Road surface type: Paved

    Price history

    DateEventPrice
    7/19/2023Sold$378,355+0.9%$205/sqft
    Source: NorthstarMLS as distributed by MLS GRID #6344100 Report a problem
    7/17/2023Pending sale$374,900$203/sqft
    Source: NorthstarMLS as distributed by MLS GRID #6344100 Report a problem
    5/18/2023Price change$374,900-1.3%$203/sqft
    Source: NorthstarMLS as distributed by MLS GRID #6344100 Report a problem
    4/22/2023Price change$379,900-2.6%$205/sqft
    Source: NorthstarMLS as distributed by MLS GRID #6344100 Report a problem
    3/30/2023Listed for sale$389,900+77.2%$211/sqft
    Source: NorthstarMLS as distributed by MLS GRID #6344100 Report a problem
    4/25/2017Sold$220,000-4.3%$119/sqft
    Source: NorthstarMLS as distributed by MLS GRID #4794198 Report a problem
    3/8/2017Price change$229,900-1.1%$124/sqft
    Source: Greater Midwest Realty #4794198 Report a problem
    2/11/2017Listed for sale$232,500+55%$126/sqft
    Source: Greater Midwest Realty #4794198 Report a problem
    9/8/2011Listing removed$1,495$1/sqft
    Source: Metrowide Home Buyers Report a problem
    7/21/2011Listed for rent$1,495$1/sqft
    Source: Metrowide Home Buyers Report a problem
    6/9/2010Sold$150,000-29.9%$81/sqft
    Source: Lake Superior Area Realtors as distributed by MLS GRID #1263143 Report a problem
    7/13/2004Sold$214,000+82.9%$116/sqft
    Source: Public Record Report a problem
    7/14/1997Sold$117,000$63/sqft
    Source: Public Record Report a problem

    Public tax history

    YearProperty taxesTax assessment
    2025$4,174 +12.5%$339,964 +4.9%
    2024$3,710 -1.7%$324,050 +3.4%
    2023$3,774 +4.5%$313,522 +0.2%
    2022$3,613 +1.3%$312,759 +21.3%
    2021$3,565 0%$257,932 +4.2%
    2019$3,565 +2%$247,500 +7.7%
    2018$3,496 +17.6%$229,900 +6.2%
    2017$2,972 -1%$216,400 +8.5%
    2016$3,003 -6.9%$199,500
    2015$3,225 +7.4%$199,500 +21.2%
    2014$3,002 -2.4%$164,600
    2013$3,077 -7.8%--
    2012$3,337 +16.8%--
    2011$2,857 -11%--
    2010$3,209 +13.6%--
    2008$2,825 +1.7%--
    2007$2,777 +1.7%--
    2006$2,730 +20.1%--
    2005$2,274 +16.8%--
    2004$1,946 +13.1%--
    2003$1,721 +10.1%--
    2002$1,564 -16.1%--
    2001$1,864 --

    Find assessor info on the county website

    Neighborhood: 55014

    Nearby schools

    GreatSchools rating
    Get a cash offer in 3 minutes
    Find out how much your home could sell for in as little as 3 minutes with a no-obligation cash offer.
    Estimated market value
    $400,500
    Get a cash offer in 3 minutes
    Find out how much your home could sell for in as little as 3 minutes with a no-obligation cash offer.
    Estimated market value
    $400,500