Welcome to the smartest home in Castle Rock, where thoughtful design, function, and next-level technology come together seamlessly. Enjoy a cohesive smart home experience designed to make daily life smoother, more comfortable, more secure, and more fun. Inside, the functional layout is one of the home's biggest strengths. The main level offers distinct spaces that still feel connected, giving you the openness buyers want without sacrificing definition or usability. The flow from the living and dining areas into the kitchen and family room makes the home easy to live in, easy to host in, and easy to spread out in. Upstairs, the bedroom arrangement is practical and private, while the unfinished basement gives you room to grow, work, play, or store with flexibility for the future. The smart features elevate the experience in ways you notice every day. Lighting, blinds, climate, security, garage access, fans, Wi-Fi, and guest connectivity work together to create a home that feels intuitive and responsive. The result is a house that welcomes guests better, protects itself better, keeps rooms more comfortable, and gives you more control whether you are home or away. Massive, recently upgraded and beautifully xeriscaped, the backyard offers the kind of scale and presence that is hard to find, with a lot about 40% larger than the average lot in Founders Village. It is built for entertaining, relaxing, dining, and enjoying Colorado evenings without the constant maintenance demands of a traditional yard. With upgraded lighting and an expansive setup for gathering, it feels more like a private outdoor retreat than a typical suburban backyard. Founders Village adds value with trails, parks, playgrounds, tennis courts, pool, and clubhouse amenities. Combined with the appeal of Castle Rock and access to the nationally recognized Douglas County School District, this home delivers a Castle Rock lifestyle and functionality that is hard to match!
Sold for $615,000
$615,000
276 Lockwood Street, Castle Rock, CO 80104
4beds
2,701sqft
Single Family Residence
Built in 2000
8,276 Square Feet Lot
$612,000 Zestimate®
$228/sqft
$3,195 Estimated rent
Home value
$612,000
$581,000 - $643,000
$3,195/mo
Zestimate® history
Owner options
List your home for rent
$3,195/mo
Rent Zestimate®
Find your next renter with Zillow Rental Manager. Plus, with online applications, you can quickly screen prospective tenants – for free.
$3,195/mo
Rent Zestimate®
Refinance and save
$3,804/mo
Est. payment
Refinancing to a lower rate could help reduce your monthly payments and save thousands over the life of the loan.
$3,804/mo
Est. payment
Explore your selling options
Work with a Zillow partner agent
Leverage their expertise and Zillow's premium Showcase listings to get your home seen by more buyers.
Get startedList with your own agent
Get your home in front of millions of buyers by listing it on Zillow.
Learn how to do itSell it yourself
Take full control of how buyers see your home on Zillow by listing For Sale by Owner (FSBO).
List your homeWhat's special
Zillow last checked:
Listing updated:
Listed by:
The Thayer Group 720-663-1224 thayergroup@kw.com,
Keller Williams Action Realty LLC,
Steve Thayer 303-521-5568,
Keller Williams Action Realty LLC
Bought with:
Kerry Lichty, 40020594
eXp Realty, LLC
Source: REcolorado as distributed by MLS GRID,MLS#: 4432305
Facts & features
Interior
Bedrooms & bathrooms
- Bedrooms: 4
- Bathrooms: 3
- Full bathrooms: 2
- 1/2 bathrooms: 1
- Main level bathrooms: 1
Bedroom
- Description: Spacious Primary Suite With Wood Accent Wall, Ceiling Fan, Vaulted Ceilings.
- Features: Primary Suite
- Level: Upper
- Area: 240 Square Feet
- Dimensions: 15 x 16
Bedroom
- Description: Bedroom With Plush Carpet, Ceiling Fan, Large Windows.
- Level: Upper
- Area: 140 Square Feet
- Dimensions: 10 x 14
Bedroom
- Description: Bedroom With Plush Carpet, Ceiling Fan, Large Windows.
- Level: Upper
- Area: 140 Square Feet
- Dimensions: 10 x 14
Bedroom
- Description: Bedroom With Plush Carpet, Ceiling Fan, Large Windows.
- Level: Upper
- Area: 156 Square Feet
- Dimensions: 12 x 13
Bathroom
- Description: Five-Piece En-Suite Primary Bathroom With Large Dual Vanity, Soaking Tub, Walk-In Shower With Glass Enclosure, Tile Flooring, And Attached Walk-In Closet!
- Features: En Suite Bathroom, Primary Suite
- Level: Upper
- Area: 90 Square Feet
- Dimensions: 9 x 10
Bathroom
- Description: Large Secondary Full Bathroom With Extended Vanity, Tile Flooring, Tub/Shower Combo, Linen Closet, And Window Bringing In Natural Light!
- Level: Upper
- Area: 70 Square Feet
- Dimensions: 7 x 10
Bathroom
- Description: Main Level Powder Room Featuring Vanity With Tile Countertop.
- Level: Main
- Area: 21 Square Feet
- Dimensions: 3 x 7
Bonus room
- Description: Unfinished Basement Is Perfect For Flex Space, Craft Room, Office, Play Area, Or Finish To Expand Living Space!
- Level: Basement
- Area: 702 Square Feet
- Dimensions: 26 x 27
Dining room
- Description: Dedicated Dining Area With Luxury Vinyl Flooring.
- Level: Main
- Area: 150 Square Feet
- Dimensions: 10 x 15
Family room
- Description: Bright And Airy Family Room With Ceiling Fan, Built-In Shelving, Gas Fireplace With Tile Surround, And Luxury Vinyl Flooring.
- Level: Main
- Area: 266 Square Feet
- Dimensions: 14 x 19
Kitchen
- Description: Beautiful Eat-In Kitchen With Large Window, Stainless Appliances, Bar-Height Counter Seating, Pantry, And Luxury Vinyl Flooring.
- Level: Main
- Area: 352 Square Feet
- Dimensions: 16 x 22
Laundry
- Description: Laundry/Mud Room With Side-By-Side Maytag Washer/Dryer Included!
- Level: Main
- Area: 48 Square Feet
- Dimensions: 6 x 8
Living room
- Description: Formal Living Room Adjacent To Front Entrance With High Vaulted Ceilings And Luxury Vinyl Flooring.
- Level: Main
- Area: 273 Square Feet
- Dimensions: 13 x 21
Heating
- Forced Air, Natural Gas
Cooling
- Central Air
Appliances
- Included: Dishwasher, Disposal, Dryer, Gas Water Heater, Humidifier, Microwave, Range, Refrigerator, Washer
- Laundry: In Unit
Features
- Built-in Features, Ceiling Fan(s), Eat-in Kitchen, Entrance Foyer, High Ceilings, High Speed Internet, Open Floorplan, Pantry, Primary Suite, Smart Thermostat, Tile Counters, Vaulted Ceiling(s), Walk-In Closet(s), Wired for Data
- Flooring: Carpet, Tile, Vinyl
- Windows: Triple Pane Windows, Window Coverings
- Basement: Unfinished
- Number of fireplaces: 1
- Fireplace features: Family Room, Gas Log
Interior area
- Total structure area: 2,701
- Total interior livable area: 2,701 sqft
- Finished area above ground: 2,159
- Finished area below ground: 0
Property
Parking
- Total spaces: 2
- Parking features: Electric Vehicle Charging Station(s), Storage
- Attached garage spaces: 2
Features
- Levels: Two
- Stories: 2
- Patio & porch: Covered, Front Porch, Patio
- Exterior features: Lighting, Private Yard
- Pool features: Outdoor Pool
- Fencing: Full
Lot
- Size: 8,276 Square Feet
- Features: Irrigated, Landscaped, Level, Master Planned, Sprinklers In Front, Sprinklers In Rear
Details
- Parcel number: R0412800
- Zoning: R
- Special conditions: Standard
Construction
Type & style
- Home type: SingleFamily
- Property subtype: Single Family Residence
Materials
- Frame, Stone, Wood Siding
- Roof: Composition
Condition
- Year built: 2000
Utilities & green energy
- Sewer: Public Sewer
- Water: Public
- Utilities for property: Cable Available, Electricity Connected, Internet Access (Wired), Natural Gas Connected, Phone Available
Community & HOA
Community
- Security: Carbon Monoxide Detector(s), Smart Cameras, Smart Locks, Smoke Detector(s), Video Doorbell
- Subdivision: Founders Village
HOA
- Has HOA: Yes
- Amenities included: Clubhouse, Park, Playground, Pool, Tennis Court(s), Trail(s)
- Services included: Maintenance Grounds, Recycling, Road Maintenance, Snow Removal, Trash
- HOA fee: $220 annually
- HOA name: Founders Village Master Association
- HOA phone: 303-224-0002
Location
- Region: Castle Rock
Financial & listing details
- Price per square foot: $228/sqft
- Tax assessed value: $576,724
- Annual tax amount: $6,152
- Date on market: 3/14/2026
- Listing terms: Cash,Conventional,FHA,VA Loan
- Exclusions: Seller's Personal Property; Staging Furniture And Decor; Ev Charger (240v Circuit To Remain, Just The Charger Itself Excluded)
- Ownership: Individual
- Electric utility on property: Yes
- Road surface type: Paved
Price history
| Date | Event | Price |
|---|---|---|
| 4/14/2026 | Sold | $615,000$228/sqft |
Source:  REcolorado as distributed by MLS GRID #4432305 Report a problem REcolorado as distributed by MLS GRID #4432305 Report a problem | ||
| 3/16/2026 | Pending sale | $615,000$228/sqft |
Source: REcolorado as distributed by MLS GRID #4432305 Report a problem | ||
| 3/13/2026 | Listed for sale | $615,000+4.2%$228/sqft |
Source: REcolorado as distributed by MLS GRID #4432305 Report a problem | ||
| 3/8/2022 | Sold | $590,000+154.3%$218/sqft |
Source: Public Record Report a problem | ||
| 3/1/2011 | Sold | $232,000-15.6%$86/sqft |
Source: Public Record Report a problem | ||
| 9/4/2007 | Sold | $275,000+15.5%$102/sqft |
Source: Public Record Report a problem | ||
| 9/25/2003 | Sold | $238,000$88/sqft |
Source: Public Record Report a problem | ||
| 1/9/2003 | Sold | $238,000+22.2%$88/sqft |
Source: Public Record Report a problem | ||
| 4/3/2000 | Sold | $194,800$72/sqft |
Source: Public Record Report a problem | ||
Public tax history
| Year | Property taxes | Tax assessment |
|---|---|---|
| 2025 | $6,231 -0.6% | $36,040 -13.4% |
| 2024 | $6,267 +39.3% | $41,620 -1% |
| 2023 | $4,498 -1.8% | $42,020 +47.9% |
| 2022 | $4,581 | $28,410 -2.8% |
| 2021 | -- | $29,220 +4.4% |
| 2020 | $4,384 +14.8% | $27,980 |
| 2019 | $3,817 | $27,980 +15.8% |
| 2018 | $3,817 +3.9% | $24,170 |
| 2017 | $3,675 +15.1% | $24,170 +10.3% |
| 2016 | $3,192 +101.4% | $21,920 |
| 2015 | $1,585 -42.3% | $21,920 +22.6% |
| 2014 | $2,747 | $17,880 |
| 2013 | -- | $17,880 -3.5% |
| 2012 | -- | $18,530 |
| 2011 | -- | $18,530 -8% |
| 2010 | -- | $20,140 +0.2% |
| 2009 | $1,530 | $20,090 |
| 2008 | -- | $20,090 +5% |
| 2007 | -- | $19,140 |
| 2006 | $2,911 +10.1% | $19,140 +3.5% |
| 2004 | $2,644 +10.5% | $18,500 +1.5% |
| 2003 | $2,393 | $18,230 |
| 2002 | -- | $18,230 +29.4% |
| 2001 | $1,845 +1759.1% | $14,090 +1873.4% |
| 2000 | $99 | $714 |
Find assessor info on the county website
Neighborhood: 80104
Nearby homes
- $529,5003 bd2 ba1.5k sqft260 Lockwood St, Castle Rock, CO 80104Off Market
- $626,9004 bd3 ba2.5k sqft4735 Coker Ave, Castle Rock, CO 80104Off Market
- $533,4004 bd3 ba2.2k sqft4751 Coker Ave, Castle Rock, CO 80104Off Market
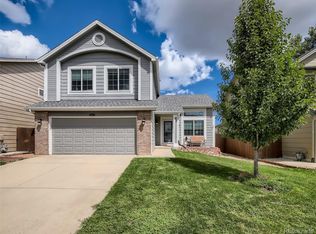
- $573,8004 bd3 ba2.1k sqft240 Lockwood St, Castle Rock, CO 80104Off Market
- $595,5004 bd3 ba2.7k sqft4767 Coker Ave, Castle Rock, CO 80104Off Market
- $568,1004 bd3 ba2.8k sqft279 Lockwood St, Castle Rock, CO 80104Off Market
- $567,1003 bd4 ba2.3k sqft259 Lockwood St, Castle Rock, CO 80104Off Market
- $613,7004 bd3 ba3.5k sqft301 Lockwood St, Castle Rock, CO 80104Off Market
Nearby schools
GreatSchools rating
- 6/10Rock Ridge Elementary SchoolGrades: PK-6Distance: 0.4 mi
- 5/10Mesa Middle SchoolGrades: 6-8Distance: 1 mi
- 7/10Douglas County High SchoolGrades: 9-12Distance: 2.8 mi
Schools provided by the listing agent
- Elementary: Rock Ridge
- Middle: Mesa
- High: Douglas County
- District: Douglas RE-1
Source: REcolorado as distributed by MLS GRID. This data may not be complete. We recommend contacting the local school district to confirm school assignments for this home.
Get a cash offer in 3 minutes
Find out how much your home could sell for in as little as 3 minutes with a no-obligation cash offer.
Estimated market value
$612,000
Get a cash offer in 3 minutes
Find out how much your home could sell for in as little as 3 minutes with a no-obligation cash offer.
Estimated market value
$612,000
- Colorado
- Douglas County
- Castle Rock
- 80104
- 276 Lockwood Street
Nearby cities
Nearby neighborhoods
Nearby zip codes
Other Castle Rock Topics
