Skip main navigation
For sale
  • $152,500

    276 Longridge Road, Columbia, NC 27925

    2beds
    924sqft
    Manufactured Home
    Built in 1994
    0.65 Acres Lot
    $143,300 Zestimate®
    $165/sqft
    $-- HOA

    What's special

    Move-in readyFully furnished
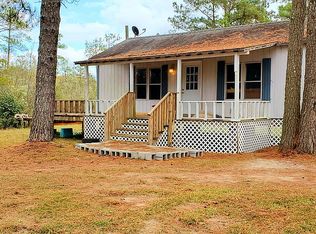
    This property is perfect for a weekend get-a-way or primary residence for you and your family with access to a waterfront community on the Albemarle Sound included! Another great addition of this sale is that it includes 2 lots together! 276 Longridge Rd & 302 Longridge Rd. This fully furnished, well-maintained, 1994 Oakwood mobile home is in great condition. The 2 bedroom, 2 full bath home has been updated, well cared for and is move-in ready! The second lot (302 LR Rd) adds flexibility and value that is hard to find, with county water and a septic system already in place. Whether you're looking to build a new home, have extra space for family, or set up an RV or camper for guests, the possibilities are endless. The camper on the lot is not included, but can be purchased separately. Also included is a Connex storage container for lawn equipment, tools, outdoor gear, or just extra storage space. A major bonus is access to the Taylor Beach Club! The $5,000 shareholder's fee is paid and conveys with the property at 276 Longridge Road. Enjoy private community amenities including a boat ramp, fishing pier, clubhouse, picnic area and waterfront recreation for the whole family! The only ongoing cost is a low annual maintenance fee of just $200. Located less than 10 minutes to town for convenience and only 45 minutes to the beautiful Outer Banks to enjoy the sandy beaches, great restaurants, and all it has to offer! Don't let this great opportunity pass you by! Call to schedule your showing today!
    39 days
    |
    408
    |
    29
    |

    Zillow last checked:

    Listing updated:

    Listed by:

    Jean Furlough 252-394-6100,

    Lakeside Realty Of Eastern Nc, Llc

    Source: Hive MLS,MLS#: 100584988MLS LogoOriginating MLS: Albemarle Area Association of REALTORS

      Facts & features

      Interior

      Bedrooms & bathrooms
      • Bedrooms: 2
      • Bathrooms: 2
      • Full bathrooms: 2
      Rooms
      • Room types: Living Room, Bedroom 1, Bedroom 2
      Bedroom 1
      • Description: Kitchen Dining Combo
      Living room
      • Level: First
      Heating
      • Heat Pump, Electric
      Cooling
      • Central Air, Heat Pump
      Appliances
      • Included: Vented Exhaust Fan, Washer, Refrigerator, Dryer, Electric Range, Other
      • Laundry: Dryer Hookup, Washer Hookup, In Hall
      Features
      • Ceiling Fan(s), Furnished, Blinds/Shades
      • Flooring: LVT/LVP, Carpet
      • Furnished: Yes
      Interior area
      • Total structure area: 924
      • Total interior livable area: 924 sqft

      Property

      Parking
      • Parking features: Unpaved
      Features
      • Levels: One
      • Patio & porch: Deck
      • Fencing: None
      • Has view: Yes
      • View description: Canal
      • Has water view: Yes
      • Water view: Canal
      • Frontage type: See Remarks
      Lot
      • Size: 0.65 Acres
      • Dimensions: 200 x 134 x 200 x 148
      • Features: Open Lot, Level
      Details
      • Additional structures: See Remarks
      • Parcel number: T050 02 164
      • Zoning: Residential
      • Special conditions: Standard

      Construction

      Type & style
      • Home type: MobileManufactured
      • Property subtype: Manufactured Home
      Materials
      • Aluminum Siding, Steel Frame
      • Foundation: Block
      • Roof: Metal
      Condition
      • New construction: No
      • Year built: 1994

      Utilities & green energy

      • Sewer: Septic Tank
      • Water: Public
      • Utilities for property: Water Available

      Community & HOA

      Community
      • Subdivision: Taylor Albemarle Shores
      HOA
      • Has HOA: No
      • Amenities included: Clubhouse, Maintenance Common Areas, Ramp, Club Membership
      Location
      • Region: Columbia

      Financial & listing details

      • Price per square foot: $165/sqft
      • Tax assessed value: $40,091
      • Annual tax amount: $348
      • Date on market: 6/27/2026
      • Cumulative days on market: 40 days
      • Listing agreement: Exclusive Right To Sell
      • Listing terms: Cash
      • Road surface type: Paved
      Jean Furlough

      (252) 394-6100

      By pressing Contact Agent, you agree that the real estate professional identified above may call/text you about your search, which may involve use of automated means and pre-recorded/artificial voices. You don't need to consent as a condition of buying any property, goods, or services. Message/data rates may apply. You also agree to our Terms of Use. Zillow does not endorse any real estate professionals. We may share information about your recent and future site activity with your agent to help them understand what you're looking for in a home.

        Estimated market value

        $143,300

        $136,000 - $150,000

        $1,241/mo

        Price history

        DateEventPrice
        6/27/2026Listed for sale$152,500+51%$165/sqft
        Source: Hive MLS #100584988 Report a problem
        11/18/2022Sold$101,000-7.8%$109/sqft
        Source: Hive MLS #100349843 Report a problem
        10/4/2022Pending sale$109,500$119/sqft
        Source: Hive MLS #100349843 Report a problem
        9/17/2022Listed for sale$109,500+15.3%$119/sqft
        Source: Hive MLS #100349843 Report a problem
        9/5/2022Listing removed--
        Source: Owner Report a problem
        6/6/2022Listed for sale$95,000+251.9%$103/sqft
        Source: Owner Report a problem
        5/28/2020Sold$27,000-15.4%$29/sqft
        Source: Public Record Report a problem
        3/15/2020Price change$31,900-20.1%$35/sqft
        Source: Lakeside Realty of Eastern NC, LLC #98173 Report a problem
        1/28/2020Listed for sale$39,900$43/sqft
        Source: Lakeside Realty of Eastern NC, LLC #98173 Report a problem

        Public tax history

        YearProperty taxesTax assessment
        2024-- $22,012
        2023$492 $22,012
        2022$492 $22,012
        2021$492 +5.4%$22,012
        2020$467 +2.9%$22,012
        2019$454 +24.4%$22,012 +42.7%
        2018$365 +2.2%$15,427
        2017$357 $15,427 -32.1%
        2016$357 $22,724
        2015$357 $22,724
        2014-- $22,724
        2013-- $22,724
        2011-- $22,724
        2010-- $22,724
        Find assessor info on the county website

        Monthly payment

        Estimated monthly payment$1,822
        All calculations are estimates and provided by Zillow, Inc. for informational purposes only. Actual amounts may vary.
        HOA fees may include property taxes on listings classified as Co-Ops. Contact the listing agent and/or owner for fee details.
        Mortgage interest rates are dependent on a number of factors, including credit score, down payment, and repayment length. Interest rate data provided by Zillow Group Marketplace, Inc. as of 1/1/1970 from various mortgage lenders with which we have lead or other similar arrangements; the Estimated Payment is an average of those rates.
        See how much you could borrow to make a competitive offer.

        Climate risks

        Neighborhood: 27925

        Getting around

        0 / 100
        Car-Dependent
        25 / 100
        Somewhat Bikeable

        Nearby schools

        GreatSchools rating
        Schools provided by the listing agent
        • Elementary: Tyrrell Elementary School
        • Middle: Columbia Middle School
        • High: Columbia High School

        Source: Hive MLS. This data may not be complete. We recommend contacting the local school district to confirm school assignments for this home.

        Similar homes