Discover living in this charming 1984 manufactured home in this pet-friendly 55+ community. This delightful residence boasts a spacious floor plan that includes a cozy three-season porch, perfect for enjoying morning coffees or evening relaxation. The heart of the home is the eat-in kitchen, designed for casual meals and gatherings. It flows seamlessly into a comfortable living room, making it ideal for hosting friends and family. Two generously sized bedrooms and two full bathrooms ensure privacy and comfort. The main floor private laundry adds convenience. Outside, the property features a low-maintenance yard with a protective carport and additional storage in the shed. A perfect blend of comfort and convenience awaits you! Subject to seller relocating.
Sold for $165,000
$165,000
276 Lunenburg St #L-56, Fitchburg, MA 01420
2beds
980sqft
Mobile Home
Built in 1984
4,000 Square Feet Lot
$-- Zestimate®
$168/sqft
$-- Estimated rent
Home value
Not available
Estimated sales range
Not available
Not available
Zestimate® history
Owner options
List your home for rent
Find your next renter with Zillow Rental Manager. Plus, with online applications, you can quickly screen prospective tenants – for free.
Refinance and save
$865/mo
Est. payment
Refinancing to a lower rate could help reduce your monthly payments and save thousands over the life of the loan.
$865/mo
Est. payment
Explore your selling options
Work with a Zillow partner agent
Leverage their expertise and Zillow's premium Showcase listings to get your home seen by more buyers.
Get startedList with your own agent
Get your home in front of millions of buyers by listing it on Zillow.
Learn how to do itSell it yourself
Take full control of how buyers see your home on Zillow by listing For Sale by Owner (FSBO).
List your homeWhat's special
Private laundryAdditional storageSpacious floor planLow - maintenance yard
Zillow last checked:
Listing updated:
Listed by:
JoAnne Hamberg-Magurn 978-582-4339,
Real Estate Exchange 978-582-4339,
Samantha Kreidler
Bought with:
Diane Vella
Real Estate Exchange
Source: MLS PIN,MLS#: 73228967
Facts & features
Interior
Bedrooms & bathrooms
- Bedrooms: 2
- Bathrooms: 2
- Full bathrooms: 2
Primary bedroom
- Features: Bathroom - Full, Closet, Flooring - Vinyl, Handicap Accessible, Handicap Equipped
- Level: First
Bedroom 2
- Features: Closet, Flooring - Wall to Wall Carpet, Cable Hookup
- Level: First
Primary bathroom
- Features: Yes
Bathroom 1
- Features: Bathroom - Full, Bathroom - Tiled With Shower Stall, Closet - Linen, Flooring - Vinyl, Handicap Accessible, Handicap Equipped
- Level: First
Bathroom 2
- Features: Bathroom - Full, Bathroom - With Tub & Shower, Flooring - Vinyl
- Level: First
Kitchen
- Features: Flooring - Vinyl, Dryer Hookup - Gas, Open Floorplan, Washer Hookup
- Level: First
Living room
- Features: Cathedral Ceiling(s), Ceiling Fan(s), Flooring - Wall to Wall Carpet, Cable Hookup, Open Floorplan
- Level: First
Heating
- Forced Air, Natural Gas
Cooling
- Central Air
Appliances
- Included: Range, Dishwasher, Disposal, Refrigerator, Washer, Dryer
- Laundry: Flooring - Vinyl, Pantry, Gas Dryer Hookup, Washer Hookup, First Floor
Features
- Sun Room
- Flooring: Vinyl, Carpet, Flooring - Wall to Wall Carpet
- Doors: Insulated Doors, Storm Door(s)
- Windows: Insulated Windows
- Has basement: No
- Has fireplace: No
Interior area
- Total structure area: 980
- Total interior livable area: 980 sqft
Property
Parking
- Total spaces: 2
- Parking features: Carport, Paved Drive, Off Street, Paved
- Has carport: Yes
- Uncovered spaces: 2
Accessibility
- Accessibility features: Accessible Entrance
Features
- Patio & porch: Enclosed
- Exterior features: Porch - Enclosed, Storage
- Frontage length: 40.00
Lot
- Size: 4,000 Square Feet
- Features: Level
Details
- Foundation area: 980
- Parcel number: 1503470
- Zoning: 0
Construction
Type & style
- Home type: MobileManufactured
- Property subtype: Mobile Home
Materials
- Modular
- Foundation: Slab
- Roof: Shingle
Condition
- Year built: 1984
Utilities & green energy
- Electric: Circuit Breakers, 100 Amp Service
- Sewer: Public Sewer
- Water: Public
- Utilities for property: for Gas Range, for Gas Dryer, Washer Hookup
Community & HOA
Community
- Features: Public Transportation
- Senior community: Yes
- Subdivision: Fitchburg Mobile Home Park
HOA
- Has HOA: No
Location
- Region: Fitchburg
Financial & listing details
- Price per square foot: $168/sqft
- Date on market: 1/13/2026
- Road surface type: Paved
- Body type: Single Wide
Price history
| Date | Event | Price |
|---|---|---|
| 10/15/2024 | Sold | $165,000+10.1%$168/sqft |
Source: MLS PIN #73228967 Report a problem | ||
| 5/1/2024 | Contingent | $149,900$153/sqft |
Source: MLS PIN #73228967 Report a problem | ||
| 4/25/2024 | Listed for sale | $149,900$153/sqft |
Source: MLS PIN #73228967 Report a problem | ||
Public tax history
Tax history is unavailable.
Neighborhood: 01420
Nearby homes
- $149,9002 bd2 ba960 sqft276 Lunenburg St LOT 51, Fitchburg, MA 01420Sold
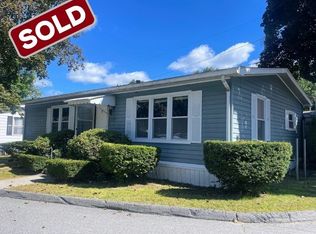
- $155,0002 bd2 ba980 sqft276 Lunenburg St LOT 12, Fitchburg, MA 01420Sold

- $161,0002 bd2 ba960 sqft276 Lunenburg St LOT 1A, Fitchburg, MA 01420Sold
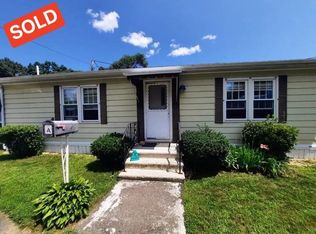
- $149,9002 bd2 ba1k sqft276 Lunenburg St LOT 65, Fitchburg, MA 01420Sold
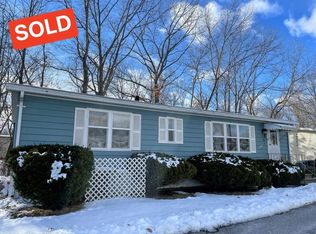
- $2,664,1002 bd2 ba960 sqft276 Lunenburg St, Fitchburg, MA 01420Off Market
- $---- bd-- ba-- sqft276 Lunenburg St LOT 22, Fitchburg, MA 01420Off Market
- $---- bd-- ba-- sqft276 Lunenburg St LOT 46, Fitchburg, MA 01420Off Market
- $---- bd-- ba-- sqft276 Lunenburg St LOT 5, Fitchburg, MA 01420Off Market
Nearby schools
GreatSchools rating
- 3/10McKay Elementary SchoolGrades: 1-5Distance: 0.9 mi
- 3/10Arthur M Longsjo Middle SchoolGrades: 6-8Distance: 1.2 mi
- 2/10Fitchburg High SchoolGrades: 9-12Distance: 2.8 mi
- Massachusetts
- Worcester County
- Fitchburg
- 01420
- 276 Lunenburg St Unit L-56
Nearby cities
Nearby zip codes
Other Fitchburg Topics
