Spacious and beautifully maintained 3-bedroom, 2-bath manufactured home located in a desirable 55+ community, offering exceptional space and comfort on a rare double lot. Featuring a fenced backyard with a large stone patio and storage shed—perfect for relaxing or entertaining. Step inside to a stunning entry foyer with tile flooring that leads to a modern kitchen complete with stainless steel appliances, marble countertops, a pantry with a second refrigerator, and a breakfast bar island. The expansive living room with wood floors flows seamlessly into the dining area, creating an open and inviting layout. A bright and airy sunroom with floor-length windows provides additional living space and year-round enjoyment. Completing this exceptional property is a two-car garage, making this home a true gem with style, comfort, and plenty of room to enjoy.
Sold for $257,000
$257,000
276 Lunenburg St Lot 50, Fitchburg, MA 01420
3beds
1,502sqft
Mobile Home
Built in 1984
-- sqft lot
$-- Zestimate®
$171/sqft
$-- Estimated rent
Home value
Not available
Estimated sales range
Not available
Not available
Zestimate® history
Owner options
List your home for rent
Find your next renter with Zillow Rental Manager. Plus, with online applications, you can quickly screen prospective tenants – for free.
Refinance and save
$1,659/mo
Est. payment
Refinancing to a lower rate could help reduce your monthly payments and save thousands over the life of the loan.
$1,659/mo
Est. payment
Explore your selling options
Work with a Zillow partner agent
Leverage their expertise and Zillow's premium Showcase listings to get your home seen by more buyers.
Get startedList with your own agent
Get your home in front of millions of buyers by listing it on Zillow.
Learn how to do itSell it yourself
Take full control of how buyers see your home on Zillow by listing For Sale by Owner (FSBO).
List your homeWhat's special
Large stone patioModern kitchenBright and airy sunroomDining areaMarble countertopsStainless steel appliancesStunning entry foyer
Zillow last checked:
Listing updated:
Listed by:
Taylor Healey 978-697-2712,
Foster-Healey Real Estate 978-537-8301
Bought with:
Rudolph Baldarelli
Baldarelli Realty Group LLC
Source: MLS PIN,MLS#: 73445679
Facts & features
Interior
Bedrooms & bathrooms
- Bedrooms: 3
- Bathrooms: 2
- Full bathrooms: 2
- Main level bathrooms: 2
- Main level bedrooms: 3
Primary bedroom
- Features: Bathroom - Full, Ceiling Fan(s), Closet, Flooring - Wall to Wall Carpet, Lighting - Overhead
- Level: Main,First
Bedroom 2
- Features: Closet, Lighting - Overhead, Closet - Double
- Level: Main,First
Bedroom 3
- Features: Flooring - Hardwood, Recessed Lighting, Lighting - Overhead
- Level: Main,First
Primary bathroom
- Features: Yes
Bathroom 1
- Features: Bathroom - Full, Bathroom - Tiled With Shower Stall, Ceiling Fan(s), Flooring - Stone/Ceramic Tile, Lighting - Overhead
- Level: Main,First
Bathroom 2
- Features: Bathroom - Full, Bathroom - Tiled With Tub, Ceiling Fan(s), Flooring - Stone/Ceramic Tile, Countertops - Stone/Granite/Solid, Jacuzzi / Whirlpool Soaking Tub, Recessed Lighting
- Level: Main,First
Dining room
- Features: Flooring - Hardwood, Lighting - Overhead
- Level: Main,First
Kitchen
- Features: Skylight, Closet/Cabinets - Custom Built, Flooring - Hardwood, Pantry, Countertops - Stone/Granite/Solid, Countertops - Upgraded, Kitchen Island, Wet Bar, Cabinets - Upgraded, Exterior Access, Recessed Lighting, Remodeled, Stainless Steel Appliances, Lighting - Overhead
- Level: Main,First
Living room
- Features: Ceiling Fan(s), Flooring - Hardwood, Exterior Access, Open Floorplan
- Level: Main,First
Heating
- Forced Air, Electric Baseboard
Cooling
- Central Air
Appliances
- Included: Range, Dishwasher, Microwave, Refrigerator, Washer, Dryer
- Laundry: First Floor, Electric Dryer Hookup, Washer Hookup
Features
- Ceiling Fan(s), Recessed Lighting, Sunken, Sun Room
- Flooring: Wood, Carpet, Flooring - Wall to Wall Carpet
- Doors: Insulated Doors, Storm Door(s)
- Windows: Skylight(s), Insulated Windows
- Has basement: No
- Has fireplace: No
Interior area
- Total structure area: 1,502
- Total interior livable area: 1,502 sqft
- Finished area above ground: 1,502
Property
Parking
- Total spaces: 2
- Parking features: Attached, Garage Door Opener, Storage, Garage Faces Side
- Attached garage spaces: 2
Features
- Patio & porch: Enclosed, Patio
- Exterior features: Porch - Enclosed, Patio, Storage, Fenced Yard
- Fencing: Fenced/Enclosed,Fenced
- On waterfront: Yes
- Waterfront features: Waterfront, Stream
Lot
- Features: Corner Lot, Level
Details
- Parcel number: 1503470
- Zoning: Res
Construction
Type & style
- Home type: MobileManufactured
- Property subtype: Mobile Home
Materials
- Foundation: Other
Condition
- Modified
- Year built: 1984
Utilities & green energy
- Sewer: Public Sewer
- Water: Public
- Utilities for property: for Electric Range, for Electric Dryer, Washer Hookup
Green energy
- Energy efficient items: Thermostat
Community & HOA
Community
- Features: Public Transportation, Shopping, Park, Walk/Jog Trails, Laundromat, House of Worship, Private School, Public School, T-Station, University
- Security: Security System
- Senior community: Yes
HOA
- Has HOA: Yes
- HOA fee: $720 monthly
Location
- Region: Fitchburg
Financial & listing details
- Price per square foot: $171/sqft
- Date on market: 11/25/2025
- Road surface type: Paved
- Body type: Double Wide
Price history
| Date | Event | Price |
|---|---|---|
| 6/16/2026 | Sold | $257,000-6.5%$171/sqft |
Source: MLS PIN #73445679 Report a problem | ||
| 6/15/2026 | Pending sale | $274,900$183/sqft |
Source: MLS PIN #73445679 Report a problem | ||
| 3/24/2026 | Price change | $274,900-8.3%$183/sqft |
Source: MLS PIN #73445679 Report a problem | ||
| 10/20/2025 | Listed for sale | $299,900$200/sqft |
Source: MLS PIN #73445679 Report a problem | ||
Public tax history
Tax history is unavailable.
Neighborhood: 01420
Nearby homes
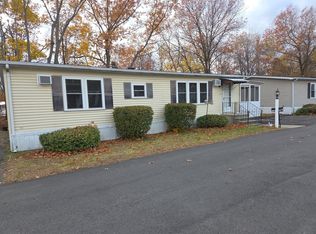
- $173,0002 bd2 ba1k sqft276 Lunenburg St LOT 66, Fitchburg, MA 01420Sold
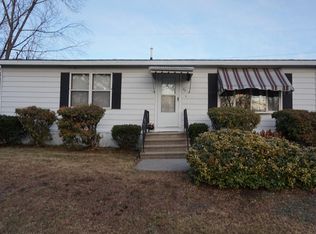
- $128,8002 bd2 ba960 sqft276 Lunenburg St LOT 52, Fitchburg, MA 01420Off Market
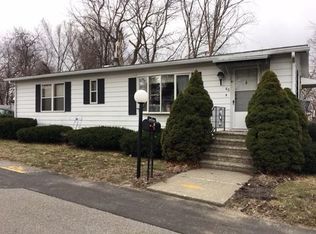
- $127,6002 bd2 ba1.1k sqft276 Lunenburg St LOT 62, Fitchburg, MA 01420Off Market
- $159,6002 bd1 ba804 sqft276 Lunenburg St LOT 6, Fitchburg, MA 01420Off Market

- $121,5002 bd1 ba768 sqft276 Lunenburg St LOT 17, Fitchburg, MA 01420Off Market
- $130,3002 bd2 ba980 sqft276 Lunenburg St LOT 26, Fitchburg, MA 01420Off Market
- $104,7002 bd1 ba708 sqft276 Lunenburg St LOT 37, Fitchburg, MA 01420Off Market
- $146,6002 bd2 ba980 sqft276 Lunenburg St LOT 55, Fitchburg, MA 01420Off Market
Nearby schools
GreatSchools rating
- 3/10McKay Elementary SchoolGrades: 1-5Distance: 0.8 mi
- 3/10Arthur M Longsjo Middle SchoolGrades: 6-8Distance: 1.1 mi
- 2/10Fitchburg High SchoolGrades: 9-12Distance: 2.7 mi
- Massachusetts
- Worcester County
- Fitchburg
- 01420
- 276 Lunenburg St Lot 50
Nearby cities
Nearby zip codes
Other Fitchburg Topics
