Just a 10-minute walk to the beach, this beautifully remodeled home blends comfort, style, and coastal convenience. An open, spacious floor plan is filled with natural light and features tile and bamboo flooring throughout. The gourmet kitchen offers upgraded finishes perfect for everyday cooking or entertaining, while the recently remodeled bathrooms showcase luxurious, modern design. Enjoy the charm of a wood-burning fireplace, a large inside laundry room, and the peace of mind of impact windows and storm shutters. Formal living and dining rooms flow seamlessly into a generous family room, creating space for gatherings of any size. Step outside to a large backyard with a welcoming patio--ideal for relaxing or hosting weekend cookouts. Warm, inviting, and thoughtfully updated, this home offers the perfect blend of modern living and beachside lifestyle.
Under contract
Price cut: $5K (6/25)
$635,000
276 Lynn Ave, Satellite Beach, FL 32937
4beds
2,440sqft
Single Family Residence
Built in 1964
8,712 Square Feet Lot
$622,400 Zestimate®
$260/sqft
$-- HOA
What's special
Luxurious modern designRecently remodeled bathroomsGenerous family roomOpen spacious floor planGourmet kitchenWood-burning fireplaceNatural light
- 97 days |
- 1,100 |
- 69 |
Zillow last checked:
Listing updated:
Listed by:
Diana L Roca 321-960-0140,
Coldwell Banker Realty
Source: Space Coast AOR,MLS#: 1074485
Facts & features
Interior
Bedrooms & bathrooms
- Bedrooms: 4
- Bathrooms: 2
- Full bathrooms: 2
Heating
- Central, Electric
Cooling
- Central Air, Electric, Split System
Appliances
- Included: Dishwasher, Double Oven, Dryer, Electric Cooktop, Electric Oven, Electric Water Heater, Microwave, Refrigerator, Washer
- Laundry: Lower Level
Features
- Ceiling Fan(s), Eat-in Kitchen, His and Hers Closets, Open Floorplan, Primary Bathroom - Shower No Tub, Primary Downstairs, Split Bedrooms
- Flooring: Tile, Wood
- Number of fireplaces: 1
- Fireplace features: Wood Burning
Interior area
- Total interior livable area: 2,440 sqft
Property
Parking
- Total spaces: 2
- Parking features: Garage, Garage Door Opener
- Garage spaces: 2
Features
- Levels: One
- Stories: 1
- Patio & porch: Front Porch, Patio
- Exterior features: Courtyard, Fire Pit, Impact Windows, Storm Shutters
- Fencing: Back Yard,Wood
- Has view: Yes
- View description: City
Lot
- Size: 8,712 Square Feet
- Features: Sprinklers In Front, Sprinklers In Rear
Details
- Additional parcels included: 2708034
- Parcel number: 2737027900002.00037.00
- Special conditions: Standard
Construction
Type & style
- Home type: SingleFamily
- Architectural style: Ranch
- Property subtype: Single Family Residence
Materials
- Stucco
- Roof: Shingle
Condition
- Updated/Remodeled
- New construction: No
- Year built: 1964
Utilities & green energy
- Sewer: Public Sewer
- Water: Public
- Utilities for property: Cable Connected, Electricity Connected, Sewer Connected, Water Connected
Community & HOA
Community
- Security: Smoke Detector(s)
- Subdivision: Villa Del Mar Sec 3
HOA
- Has HOA: No
Location
- Region: Satellite Beach
Financial & listing details
- Price per square foot: $260/sqft
- Tax assessed value: $477,280
- Annual tax amount: $5,790
- Date on market: 4/16/2026
- Listing terms: Cash,Conventional,FHA,VA Loan
- Road surface type: Asphalt
Estimated market value
$622,400
$591,000 - $654,000
$3,455/mo
Price history
| Date | Event | Price |
|---|---|---|
| 7/14/2026 | Contingent | $635,000$260/sqft |
Source: Space Coast AOR #1074485 Report a problem | ||
| 6/25/2026 | Price change | $635,000-0.8%$260/sqft |
Source: Space Coast AOR #1074485 Report a problem | ||
| 6/10/2026 | Listed for sale | $640,000-1.5%$262/sqft |
Source: Space Coast AOR #1074485 Report a problem | ||
| 5/20/2026 | Contingent | $650,000$266/sqft |
Source: Space Coast AOR #1074485 Report a problem | ||
| 5/10/2026 | Price change | $650,000-3.7%$266/sqft |
Source: Space Coast AOR #1074485 Report a problem | ||
| 4/29/2026 | Price change | $675,000-1.5%$277/sqft |
Source: Space Coast AOR #1074485 Report a problem | ||
| 4/16/2026 | Listed for sale | $685,000+90.3%$281/sqft |
Source: Space Coast AOR #1074485 Report a problem | ||
| 3/8/2019 | Sold | $360,000-2.4%$148/sqft |
Source: Space Coast AOR #828451 Report a problem | ||
| 2/8/2019 | Pending sale | $369,000$151/sqft |
Source: RE/MAX Alternative Realty #828451 Report a problem | ||
| 2/1/2019 | Listed for sale | $369,000$151/sqft |
Source: RE/MAX Alternative Realty #828451 Report a problem | ||
| 1/22/2019 | Pending sale | $369,000$151/sqft |
Source: RE/MAX Alternative Realty #828451 Report a problem | ||
| 1/6/2019 | Price change | $369,000-2.6%$151/sqft |
Source: RE/MAX Alternative Realty #828451 Report a problem | ||
| 10/31/2018 | Listed for sale | $379,000-1.8%$155/sqft |
Source: RE/MAX Alternative Realty #828451 Report a problem | ||
| 8/28/2018 | Listing removed | $385,900$158/sqft |
Source: Coldwell Banker Residential Real Estate - Central/South Brevard #806416 Report a problem | ||
| 8/18/2018 | Price change | $385,900-2.2%$158/sqft |
Source: Coldwell Banker Residential Real Estate - Central/South Brevard #806416 Report a problem | ||
| 7/16/2018 | Price change | $394,500-1.4%$162/sqft |
Source: Coldwell Banker Residential Real Estate - Central/South Brevard #806416 Report a problem | ||
| 5/25/2018 | Price change | $400,000-3.6%$164/sqft |
Source: Coldwell Banker Residential Real Estate - Central/South Brevard #806416 Report a problem | ||
| 4/25/2018 | Price change | $414,900-2.4%$170/sqft |
Source: Coldwell Banker Residential Real Estate - Central/South Brevard #806416 Report a problem | ||
| 3/24/2018 | Price change | $424,900-2.3%$174/sqft |
Source: Coldwell Banker Residential Real Estate - Central/South Brevard #806416 Report a problem | ||
| 2/27/2018 | Listed for sale | $434,900+247.9%$178/sqft |
Source: Coldwell Banker Residential Real Estate - Central/South Brevard #806416 Report a problem | ||
| 4/27/2000 | Sold | $125,000$51/sqft |
Source: Public Record Report a problem | ||
Public tax history
| Year | Property taxes | Tax assessment |
|---|---|---|
| 2025 | $5,791 +2.6% | $346,420 +2.9% |
| 2024 | $5,643 +1.3% | $336,660 +3% |
| 2023 | $5,572 +6.2% | $326,860 +3% |
| 2022 | $5,246 -3.6% | $317,340 +3% |
| 2021 | $5,441 +0.2% | $308,100 +1.4% |
| 2020 | $5,432 -4.4% | $303,850 +13.4% |
| 2019 | $5,683 | $267,950 +1% |
| 2018 | $5,683 -0.2% | $265,190 +12% |
| 2017 | $5,694 +12.9% | $236,780 +81.3% |
| 2016 | $5,045 +146.6% | $130,600 +0.7% |
| 2015 | $2,046 -2.3% | $129,700 +0.8% |
| 2014 | $2,094 | $128,680 -8.8% |
| 2013 | -- | $141,120 +16.7% |
| 2012 | $1,856 +3.9% | $120,900 +3.1% |
| 2011 | $1,787 -2% | $117,320 -11.3% |
| 2010 | $1,824 +8.5% | $132,320 -12.8% |
| 2009 | $1,682 +2.6% | $151,660 -13.4% |
| 2008 | $1,638 -8.2% | $175,200 -16.9% |
| 2007 | $1,784 +2.8% | $210,900 +12.2% |
| 2005 | $1,735 -0.4% | $187,920 +32.7% |
| 2004 | $1,743 -1.5% | $141,620 -2% |
| 2003 | $1,770 +2% | $144,530 +23.3% |
| 2002 | $1,735 +3.4% | $117,200 +9.9% |
| 2001 | $1,679 +18.8% | $106,620 +15.1% |
| 2000 | $1,412 | $92,660 |
Find assessor info on the county website
Monthly payment
Est. payment
Payment breakdown
Explore the cost of this home by adjusting the details. Changes won't be saved.Climate risks
Neighborhood: 32937
Nearby schools
GreatSchools rating
- 9/10Ocean Breeze Elementary SchoolGrades: PK-6Distance: 0.9 mi
- 7/10Delaura Middle SchoolGrades: 7-8Distance: 1.5 mi
- 8/10Satellite Senior High SchoolGrades: 9-12Distance: 1.6 mi
Schools provided by the listing agent
- Elementary: Ocean Breeze
- Middle: DeLaura
- High: Satellite
Source: Space Coast AOR. This data may not be complete. We recommend contacting the local school district to confirm school assignments for this home.
- $485,5004 bd2 ba1.9k sqft270 Lynn Ave, Satellite Beach, FL 32937Off Market
- $575,0003 bd2 ba1.7k sqft280 Lynn Ave, Satellite Beach, FL 32937Sold
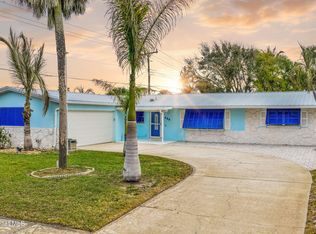
- $580,0003 bd2 ba2.1k sqft275 S Marco Way, Satellite Beach, FL 32937Off Market
- $579,1004 bd2 ba1.6k sqft265 S Marco Way, Satellite Beach, FL 32937Off Market
- $513,2003 bd2 ba1.6k sqft260 Lynn Ave, Satellite Beach, FL 32937Off Market
- $511,3004 bd2 ba1.8k sqft300 Lynn Ave, Satellite Beach, FL 32937Off Market
- $556,0004 bd2 ba1.9k sqft610 N Robin Way, Satellite Beach, FL 32937Sold
- $556,7004 bd2 ba1.9k sqft275 Lynn Ave, Satellite Beach, FL 32937Off Market
A local agent can set up tours, give advice and negotiate with sellers.
Similar homes
- $699,9994 bd3 ba2.1k sqft121 Algonquin Terrace, Indian Harbour Beach, FL 32937For Sale

 MLS ID #B26030853, Garrett Bell, Denovo Realty. BeachesMLS
 - $550,0004 bd2 ba1.7k sqft542 Coconut St, Satellite Beach, FL 32937For Sale
 MLS ID #1072883, Nancy Rozzelle. Space Coast AOR
 - $599,0004 bd2 ba2.1k sqft334 Point Lobos Dr, Satellite Beach, FL 32937For Sale
 MLS ID #1079013, Linda J Weir Wawrzyniak. Space Coast AOR
 - $599,9003 bd2 ba1.8k sqft961 Golden Beach Blvd, Indian Harbour Beach, FL 32937For Sale
 MLS ID #1077295, Chaleah Gehrman. Space Coast AOR
 - $520,0003 bd2 ba1.2k sqft240 Micanopy Ct, Indian Harbour Beach, FL 32937For SaleMLS ID #1082142, Lourdes Sliwa. Space Coast AOR
- $899,0004 bd3 ba2.3k sqft623 Tortoise Way, Satellite Beach, FL 32937For SaleMLS ID #1082107, Zachary Spurlock. Space Coast AOR
- $619,0004 bd3 ba2.7k sqft3520 Serenity Ln, Melbourne, FL 32934For SaleMLS ID #1081319, Michelle Brown. Space Coast AOR
- $649,0004 bd3 ba2.1k sqft2320 Abalone Ave, Indialantic, FL 32903For SaleMLS ID #1076001, Taylor Sentz Darby. Space Coast AOR
- $721,0003 bd2 ba1.4k sqft479 Sandpiper Dr, Satellite Beach, FL 32937For SaleMLS ID #1079814, Margo M Broughton. Space Coast AOR
- $675,0004 bd3 ba2.7k sqft4357 Ligustrum Dr, Melbourne, FL 32934For SaleMLS ID #1080900, Ian Fine. Space Coast AOR
- $463,9003 bd2 ba1.4k sqft309 Polaris Dr, Satellite Beach, FL 32937For SaleMLS ID #1078686, Lora Jones. Space Coast AOR
- $635,0004 bd2 ba1.6k sqft206 Harbor Dr, Cape Canaveral, FL 32920For SaleMLS ID #1066075, Matthew T Haag. Space Coast AOR
- $599,9003 bd2 ba2k sqft348 Harbor Dr, Cape Canaveral, FL 32920For SaleMLS ID #1082887, Bobby W Freeman III. Space Coast AOR
- $650,0004 bd2 ba2.1k sqft1245 Leslie Dr, Merritt Island, FL 32952For SaleMLS ID #1078322, Brandon Spaur. Space Coast AOR
- $670,0003 bd2 ba1.8k sqft1102 Egret Lake Way, Melbourne, FL 32940For SaleMLS ID #1080997, Marie Lachance. Space Coast AOR
- $394,9003 bd2 ba1.2k sqft705 Pelican Dr, Satellite Beach, FL 32937For SaleMLS ID #1070520, Lisa Soloway. Space Coast AOR
- $795,0004 bd3 ba2.9k sqft568 Rio Casa Dr N, Melbourne, FL 32903For SaleMLS ID #1075533, Adam Warner. Space Coast AOR
- $525,0004 bd3 ba2.7k sqft220 Avenida De Paz, Indialantic, FL 32903For SaleMLS ID #1063709, Lisa Matheny. Space Coast AOR
- $629,9004 bd2 ba2.1k sqft165 Heron Dr, Melbourne Beach, FL 32951For SaleMLS ID #1071612, Gina Marie Lees. Space Coast AOR
- $750,0003 bd3 ba1.9k sqft431 Mosswood Blvd, Indialantic, FL 32903For SaleMLS ID #1078883, Amanda Moyles Gonnella. Space Coast AOR
