Skip main navigation
Sold for $500,000
  • $500,000

    276 Magnolia Dr, Lebanon, OH 45036

    3beds
    2,637sqft
    Single Family Residence
    Built in 2002
    2 Acres Lot
    $512,100 Zestimate®
    $190/sqft
    $3,851 Estimated rent

    Home value

    $512,100

    $461,000 - $568,000

    $3,851/mo

    Zestimate® history
    Loading
    Loading...

    Owner options

    List your home for rent

    $3,851/mo

    Rent Zestimate®

    Find your next renter with Zillow Rental Manager. Plus, with online applications, you can quickly screen prospective tenants – for free.

    Learn more

    $3,851/mo

    Rent Zestimate®

    Refinance and save

    $3,146/mo

    Est. payment

    Refinancing to a lower rate could help reduce your monthly payments and save thousands over the life of the loan.

    See today's rates

    $3,146/mo

    Est. payment

    Explore your selling options

    Work with a Zillow partner agent

    Leverage their expertise and Zillow's premium Showcase listings to get your home seen by more buyers.

    Get started

    List with your own agent

    Get your home in front of millions of buyers by listing it on Zillow.

    Learn how to do it

    Sell it yourself

    Take full control of how buyers see your home on Zillow by listing For Sale by Owner (FSBO).

    List your home

    What's special

    Inground poolExpansive deckPrimary suiteStainless steel appliancesQuartz countersProfessional landscapingGravel driveway extension
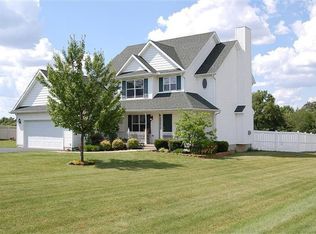
    This beautifully updated lifestyle home in Lebanon Schools District sits just over an acre in the desirable Clear Creek Township. Enjoy peace of mind with an entertaining kitchen, all stainless steel appliances convey, quartz counters, a newer roof (2018), ceramic tiles, replaced windows, and HVAC dual-fuel. A fully remodeled master bath and fresh professional landscaping featuring river rock, new shrubs, and a magnolia tree. The finished basement includes a full bath and two separate living areas—perfect for guests, a home gym, and a media room. Additional space could be easily converted to a 4th bedroom with the window expansion to meet code (closet is already in place). Entertain outdoors with an expansive deck overlooking the inground pool with a new liner, making it poolside-ready. The spacious kitchen opens to a breakfast area, formal dining, and a family room for versatile living. Upstairs: 3 bedrooms, including a primary suite with dual walk-in closets and a luxurious new bath. Bonus: A laundry room is near the bedrooms, and a washer and dryer are provided! Exterior Plus, a gravel driveway extension for camper/extra parking, a 2-car garage, an owned propane tank, city water, and septic. A truly turnkey retreat—schedule your showing today!

    Zillow last checked:

    Listing updated:

    Listed by:

    Kelly McCormick (937)434-7600,

    Coldwell Banker Heritage

    Bought with:

    Denise Swick, 0000365125

    THE Swick Real Estate Group

    Source: DABR MLS,MLS#: 936943MLS LogoOriginating MLS: Dayton Area Board of REALTORS

    Facts & features

    Interior

    Bedrooms & bathrooms
    • Bedrooms: 3
    • Bathrooms: 4
    • Full bathrooms: 3
    • 1/2 bathrooms: 1
    • Main level bathrooms: 4
    Primary bedroom
    • Level: Second
    • Dimensions: 19 x 12
    Bedroom
    • Level: Second
    • Dimensions: 12 x 12
    Bedroom
    • Level: Second
    • Dimensions: 12 x 15
    Breakfast room nook
    • Level: Main
    • Dimensions: 12 x 11
    Dining room
    • Level: Main
    • Dimensions: 15 x 12
    Entry foyer
    • Level: Main
    • Dimensions: 7 x 8
    Family room
    • Level: Main
    • Dimensions: 17 x 12
    Kitchen
    • Level: Main
    • Dimensions: 12 x 11
    Office
    • Level: Lower
    • Dimensions: 12 x 9
    Recreation
    • Level: Lower
    • Dimensions: 25 x 12
    Utility room
    • Level: Second
    • Dimensions: 8 x 7
    Heating
    • Electric, Forced Air, Heat Pump, Propane
    Cooling
    • Central Air
    Appliances
    • Included: Dryer, Dishwasher, Disposal, Microwave, Range, Refrigerator, Water Softener, Washer, Gas Water Heater
    Features
    • Ceiling Fan(s), Kitchen/Family Room Combo, Pantry, Quartz Counters, Solid Surface Counters, Walk-In Closet(s)
    • Windows: Insulated Windows, Vinyl
    • Basement: Full,Finished
    • Has fireplace: Yes
    • Fireplace features: Gas
    Interior area
    • Total structure area: 2,637
    • Total interior livable area: 2,637 sqft

    Property

    Parking
    • Total spaces: 2
    • Parking features: Garage, Two Car Garage, Garage Door Opener, Storage
    • Garage spaces: 2
    Features
    • Levels: Two
    • Stories: 2
    • Patio & porch: Deck, Patio
    • Exterior features: Deck, Fence, Pool, Patio, Storage
    • Pool features: In Ground, Pool
    Lot
    • Size: 2 Acres
    • Dimensions: 434 x 110
    Details
    • Additional structures: Shed(s)
    • Parcel number: 0934126016
    • Zoning: Residential
    • Zoning description: Residential

    Construction

    Type & style
    • Home type: SingleFamily
    • Architectural style: Colonial
    • Property subtype: Single Family Residence
    Materials
    • Brick, Frame, Vinyl Siding
    Condition
    • Year built: 2002
    Details
    • Builder model: 2 Story

    Utilities & green energy

    • Sewer: Septic Tank
    • Water: Public
    • Utilities for property: Septic Available, Water Available

    Community & HOA

    Community
    • Security: Smoke Detector(s)
    • Subdivision: Magnolia Farms
    HOA
    • Has HOA: No
    Location
    • Region: Lebanon

    Financial & listing details

    • Price per square foot: $190/sqft
    • Tax assessed value: $411,940
    • Annual tax amount: $6,487
    • Date on market: 6/19/2025
    • Date available: 06/19/2025
    • Listing terms: Conventional,FHA,VA Loan

    Price history

    DateEventPrice
    7/18/2025Sold$500,000$190/sqft
    Source: DABR MLS #936943 Report a problem
    6/22/2025Pending sale$500,000$190/sqft
    Source: DABR MLS #936943 Report a problem
    6/22/2025Contingent$500,000$190/sqft
    Source: DABR MLS #936943 Report a problem
    6/19/2025Listed for sale$500,000+66.7%$190/sqft
    Source: DABR MLS #936943 Report a problem
    2/4/2018Listing removed$299,900$114/sqft
    Source: RE/MAX PREFERRED GROUP #1559446 Report a problem
    11/11/2017Price change$299,900-2.6%$114/sqft
    Source: RE/MAX PREFERRED GROUP #1559446 Report a problem
    11/4/2017Listed for sale$307,900+17.7%$117/sqft
    Source: RE/MAX PREFERRED GROUP #1559446 Report a problem
    7/23/2014Sold$261,500+0.6%$99/sqft
    Source: Public Record Report a problem
    6/21/2014Listed for sale$259,900+45.5%$99/sqft
    Source: Keller Williams - Dayton - Southeast #586406 Report a problem
    2/14/2003Sold$178,646+478.1%$68/sqft
    Source: Public Record Report a problem
    8/30/2002Sold$30,900$12/sqft
    Source: Public Record Report a problem

    Public tax history

    YearProperty taxesTax assessment
    2025$6,487 +25.3%$144,180 +21.3%
    2024$5,178 +14.1%$118,880 +27.2%
    2023$4,536 +1.7%$93,470 +0%
    2022$4,460 +2.9%$93,463 0%
    2021$4,332 -1%$93,464 +18%
    2020$4,377 +6.6%$79,208
    2019$4,107 +11.9%$79,208 0%
    2018$3,669 -10.2%$79,209 0%
    2017$4,087 -3.1%$79,223
    2016$4,218 -0.6%$79,223
    2015$4,242 +11.9%$79,223 +17.2%
    2014$3,791 +0.1%$67,570 -5%
    2013$3,789 +3.5%$71,110
    2012$3,659 -0.9%$71,110 +1%
    2011$3,693 +10.2%$70,420
    2010$3,352 +29.4%$70,420 +15.2%
    2009$2,590 -2.7%$61,110
    2008$2,662 $61,110
    2007-- $61,110 +3.8%
    2006-- $58,870 +0.3%
    2005-- $58,720
    2004-- $58,720 +48.1%
    2003-- $39,660
    Find assessor info on the county website

    Neighborhood: 45036

    Nearby schools

    GreatSchools rating
    Schools provided by the listing agent
    • District: Lebanon

    Source: DABR MLS. This data may not be complete. We recommend contacting the local school district to confirm school assignments for this home.

    Get a cash offer in 3 minutes
    Find out how much your home could sell for in as little as 3 minutes with a no-obligation cash offer.
    Estimated market value
    $512,100
    Get a cash offer in 3 minutes
    Find out how much your home could sell for in as little as 3 minutes with a no-obligation cash offer.
    Estimated market value
    $512,100