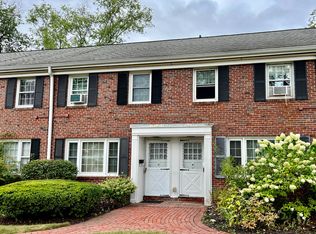
***OPEN HOUSE, Saturday, 8/29, 12pm to 2pm*** Don't miss your chance to own this affordable 2 bed, 1 bath townhome in one of the area's most desirable condo complexes! Tucked away in the back of the complex this home includes two deeded parking spaces as well as your own private, fenced-in patio area perfect for gardening or relaxing! The first floor features a spacious living room with hardwood floors and gorgeous wooden beams! The updated kitchen includes new cabinets and newer appliances with loads of storage space. Upstairs features two generously-sized bedrooms, including a massive main bedroom, and in-unit washer and dryer! The private patio area also features an oversized storage shed with a newer gas boiler and brand new hot water heater! With a low condo fee, easy access to highways/shopping and set in the perfect location, this home will not last long!
For sale
$324,900
276 Main St APT 4C, Acton, MA 01720
2beds
832sqft
Condominium, Townhouse
Built in 1960
-- sqft lot
$323,100 Zestimate®
$391/sqft
$375/mo HOA
What's special
Newer gas boilerMassive main bedroomGorgeous wooden beamsTwo deeded parking spacesIn-unit washer and dryerLoads of storage spaceTwo generously-sized bedrooms
- 2 days |
- 303 |
- 15 |
Zillow last checked:
Listing updated:
Listed by:
Robert Toomy 508-667-3157,
Coldwell Banker Realty - Worcester 508-795-7500
Source: MLS PIN,MLS#: 73568251
Facts & features
Interior
Bedrooms & bathrooms
- Bedrooms: 2
- Bathrooms: 1
- Full bathrooms: 1
Heating
- Baseboard, Natural Gas
Cooling
- Window Unit(s)
Appliances
- Included: Range, Refrigerator, Washer, Dryer, Range Hood
- Laundry: In Unit
Features
- Flooring: Wood, Laminate, Hardwood
- Has basement: No
- Has fireplace: No
Interior area
- Total structure area: 832
- Total interior livable area: 832 sqft
- Finished area above ground: 832
Property
Parking
- Total spaces: 2
- Parking features: Off Street, Assigned, Deeded, Common, Guest
- Uncovered spaces: 2
Features
- Patio & porch: Patio, Patio - Enclosed
- Exterior features: Patio, Patio - Enclosed, Storage, Garden, Professional Landscaping
Details
- Parcel number: M:00F3 B:03C0 L:0004,310181
- Zoning: RES
Construction
Type & style
- Home type: Townhouse
- Property subtype: Condominium, Townhouse
Condition
- Year built: 1960
Utilities & green energy
- Sewer: Public Sewer
- Water: Public
- Utilities for property: for Gas Range
Community & HOA
Community
- Features: Public Transportation, Shopping, Tennis Court(s), Park, Walk/Jog Trails, Conservation Area, Highway Access, Public School, T-Station
HOA
- Services included: Water, Sewer, Insurance, Maintenance Structure, Maintenance Grounds, Snow Removal, Trash, Reserve Funds
- HOA fee: $375 monthly
Location
- Region: Acton
Financial & listing details
- Price per square foot: $391/sqft
- Tax assessed value: $309,500
- Annual tax amount: $5,308
- Date on market: 8/26/2026
Estimated market value
$323,100
$307,000 - $339,000
$2,428/mo
Price history
| Date | Event | Price |
|---|---|---|
| 8/26/2026 | Listed for sale | $324,900+6.4%$391/sqft |
Source: MLS PIN #73568251 Report a problem | ||
| 11/7/2022 | Sold | $305,500-3%$367/sqft |
Source: MLS PIN #73036818 Report a problem | ||
| 9/21/2022 | Contingent | $314,900$378/sqft |
Source: MLS PIN #73036818 Report a problem | ||
| 9/14/2022 | Listed for sale | $314,900+57.8%$378/sqft |
Source: MLS PIN #73036818 Report a problem | ||
| 11/21/2003 | Sold | $199,500+14.3%$240/sqft |
Source: Public Record Report a problem | ||
| 7/24/2002 | Sold | $174,500$210/sqft |
Source: Public Record Report a problem | ||
Public tax history
| Year | Property taxes | Tax assessment |
|---|---|---|
| 2025 | $5,308 +13.2% | $309,500 +10% |
| 2024 | $4,689 +14.3% | $281,300 +20.4% |
| 2023 | $4,104 -11.5% | $233,700 -2% |
| 2022 | $4,637 +15.6% | $238,400 +20.3% |
| 2021 | $4,010 +8.4% | $198,200 +3.1% |
| 2020 | $3,698 +1.2% | $192,200 +1.9% |
| 2019 | $3,653 +2.1% | $188,600 +2.2% |
| 2018 | $3,578 +8.3% | $184,600 +6.5% |
| 2017 | $3,305 +6% | $173,400 +6.9% |
| 2016 | $3,119 +2.1% | $162,200 +1.2% |
| 2015 | $3,054 -6.1% | $160,300 -4.1% |
| 2014 | $3,252 +11.5% | $167,200 +9.5% |
| 2013 | $2,917 -9% | $152,700 -11.6% |
| 2012 | $3,204 -4.7% | $172,700 -7.2% |
| 2011 | $3,363 -1.7% | $186,000 -7% |
| 2010 | $3,422 -4.3% | $199,900 -7.6% |
| 2009 | $3,575 +11.7% | $216,300 +4% |
| 2008 | $3,200 -5.8% | $207,900 -10.5% |
| 2007 | $3,396 | $232,300 |
Find assessor info on the county website
Monthly payment
Est. payment
Payment breakdown
Explore the cost of this home by adjusting the details. Changes won't be saved.Climate risks
Neighborhood: 01720
Nearby schools
GreatSchools rating
- 8/10McCarthy-Towne SchoolGrades: K-6Distance: 0.1 mi
- 10/10Raymond J Grey Junior High SchoolGrades: 7-8Distance: 0.2 mi
- 9/10Acton-Boxborough Regional High SchoolGrades: 9-12Distance: 0.4 mi
Schools provided by the listing agent
- Middle: Rj Grey
- High: Abjhs
Source: MLS PIN. This data may not be complete. We recommend contacting the local school district to confirm school assignments for this home.
- $345,7002 bd1 ba832 sqft276 Main St #3, Acton, MA 01720Off Market
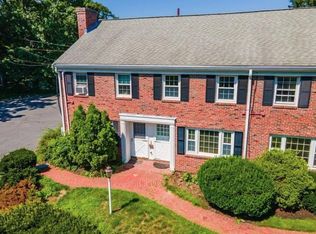
- $345,7002 bd1 ba832 sqft272 Main St #2, Acton, MA 01720Off Market
- $323,3002 bd1 ba832 sqft274 Main St APT 2A, Acton, MA 01720Off Market
- $339,7002 bd1 ba832 sqft274 Main St APT 4A, Acton, MA 01720Off Market
- $340,8002 bd1 ba832 sqft274 Main St APT 5A, Acton, MA 01720Off Market
- $328,7002 bd1 ba859 sqft274 Main St APT 6A, Acton, MA 01720Off Market
- $327,1002 bd1 ba832 sqft274 Main St APT 8A, Acton, MA 01720Off Market
- $331,3002 bd1 ba832 sqft272 Main St APT 2B, Acton, MA 01720Off Market
A local agent can set up tours, give advice and negotiate with sellers.
Similar homes
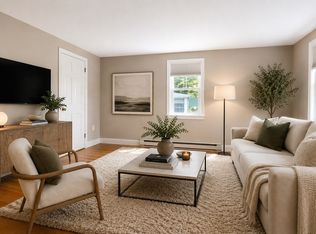
- $415,0002 bd2 ba1k sqftWest Acton Village Condominiums, Acton, MA 01720For Sale
 MLS ID #73545329, Erika Tarlow, Coldwell Banker Realty - Boston. MLS PIN
 - $279,0002 bd1 ba800 sqft48 Great Rd APT 18, Acton, MA 01720For Sale By Owner

- $279,9002 bd1 ba730 sqftCrestfield Condominiums, Acton, MA 01720For Sale
 MLS ID #73547155, Ian McGovern, Keller Williams Realty Boston Northwest. MLS PIN
 - $270,0002 bd1 ba730 sqftCrestview Condominium, Acton, MA 01720For Sale
 MLS ID #73541875, Cheryl Cowley, Cowley Associates. MLS PIN
 - $299,0002 bd1 ba649 sqftSummer Village At The Pond, Westford, MA 01886For SaleMLS ID #73568740, Alicia Robillard, Century 21 North East. MLS PIN
- $239,0001 bd1 ba640 sqftParker's Crossing, Acton, MA 01720For SaleMLS ID #73564514, The Zur Attias Team, The Attias Group, LLC. MLS PIN
- $389,9002 bd2 ba1k sqftNoshoba Village, Ayer, MA 01432For SaleMLS ID #73567803, Maria Gorman, Coldwell Banker Realty - Westwood. MLS PIN
- $245,0002 bd1 ba920 sqftGreat Road Condos, Acton, MA 01720For SaleMLS ID #73517464, Jay Xiong, StartPoint Realty. MLS PIN
- $349,0002 bd2 ba920 sqft80 Smith St #2A, Lowell, MA 01851For SaleMLS ID #73567089, Jerry Song, Greatland Real Estate LLC. MLS PIN
- $268,9001 bd1 ba753 sqftBrook Run, Acton, MA 01720For SaleMLS ID #73543589, Christine Yoken, LAER Realty Partners. MLS PIN
- $280,0002 bd1 ba855 sqftFuller Farm Condominiums, Lowell, MA 01852For SaleMLS ID #73568642, Nicholas Molina, Berkshire Hathaway HomeServices Verani Realty Methuen. MLS PIN
- $469,0002 bd2 ba1k sqftChelmsford Hillside Garden, Chelmsford, MA 01824For SaleMLS ID #73569107, Julia Xie, Keller Williams Realty-Merrimack. MLS PIN
- $379,9002 bd1 ba912 sqft19 Blossom St, Clinton, MA 01510For SaleMLS ID #73566997, Daniel Halloran, Halloran Realty Group. MLS PIN
- $259,9002 bd1 ba685 sqftThe Crossroads Condominium, Chelmsford, MA 01824For SaleMLS ID #73568208, Dianna Doherty, RE/MAX Innovative Properties. MLS PIN
- $269,0002 bd1 ba805 sqftPleasant Court Condominiums, Marlborough, MA 01752For SaleMLS ID #73567255, KiranKumar Gundavarapu, Key Prime Realty LLC. MLS PIN
- $234,0001 bd1 ba770 sqft380 Great Rd APT A204, Acton, MA 01720For SaleMLS ID #73544432, Leonard Ferrari Jr., Century 21 North East. MLS PIN
- $339,0003 bd1 ba891 sqftPrescott Gardens, Framingham, MA 01702For SaleMLS ID #73550405, David Ferrini, Coldwell Banker Realty - Sudbury. MLS PIN
- $255,0002 bd1 ba840 sqftBrook Villiage, Boxborough, MA 01719For SaleMLS ID #73566562, Saima Gillani, Coldwell Banker Realty - Westford. MLS PIN
- $475,0002 bd1 ba864 sqft33 Longley Rd, Groton, MA 01450For SaleMLS ID #73568426, Benjamin Panunzio, Lamacchia Realty, Inc.. MLS PIN
- $439,9002 bd2 ba1.1k sqftScotty Hollow, North Chelmsford, MA 01863For SaleMLS ID #73568264, The Rogers / Melo Team, LAER Realty Partners. MLS PIN
