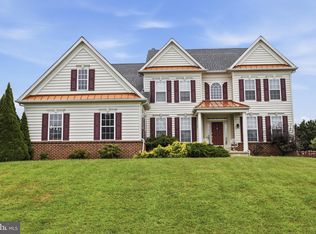
Welcome home to this spacious 4-bedroom, 2.5-bath property offering plenty of room inside and out. Situated on a quiet cul-de-sac, this home features a private rear yard backing to mature woods, providing a peaceful setting and plenty of privacy. Inside, you'll find beautiful hardwood flooring, a comfortable living room, formal dining room, and a spacious family room highlighted by a wood-burning fireplace—perfect for relaxing or entertaining. The large wood deck with an additional porch area creates an excellent outdoor space for gatherings, grilling, or enjoying the wooded backdrop. Additional features include a 2.5-car garage with openers and a large unfinished basement with poured-concrete walls, offering abundant storage and tremendous potential for future finishing. With 4 bedrooms, 2.5 baths, .77 acres, a cul-de-sac location, and Appoquinimink School District schools, this property offers the space, privacy, and setting you've been looking for. Appoquinimink School District currently serves grades 1–12 across its elementary, middle, and high schools. Home has a new roof, new windows and a newer HVAC system.
For sale
Price cut: $20K (10/3)
$599,900
276 Manchester Ct, Middletown, DE 19709
4beds
2,750sqft
Single Family Residence
Built in 1995
0.77 Acres Lot
$585,600 Zestimate®
$218/sqft
$17/mo HOA
What's special
New windowsNew roofQuiet cul-de-sacWood-burning fireplaceFormal dining roomNewer hvac systemBeautiful hardwood flooring
- 10 days
- 812
- 44
Likely to sell faster than
Zillow last checked:
Listing updated:
Listed by:
Jay Shinn 302-530-0146,
RE/MAX Point Realty (302) 426-2211
Source: Bright MLS,MLS#: DENC2110860
Facts & features
Interior
Bedrooms & bathrooms
- Bedrooms: 4
- Bathrooms: 3
- Full bathrooms: 2
- 1/2 bathrooms: 1
- Main level bathrooms: 3
- Main level bedrooms: 4
Heating
- Forced Air, Natural Gas
Cooling
- Ceiling Fan(s), Central Air, Natural Gas
Appliances
- Included: Built-In Range, Dishwasher, Microwave, Self Cleaning Oven, Refrigerator, Water Heater, Gas Water Heater
- Laundry: Has Laundry, Main Level
Features
- Soaking Tub, Ceiling Fan(s), Crown Molding, Dining Area, Family Room Off Kitchen, Eat-in Kitchen, Kitchen - Table Space, Wainscotting, Walk-In Closet(s), 2 Story Ceilings, Dry Wall, Cathedral Ceiling(s)
- Flooring: Carpet, Hardwood, Tile/Brick, Wood
- Windows: Energy Efficient, Window Treatments
- Basement: Full,Shelving,Workshop
- Number of fireplaces: 1
- Fireplace features: Wood Burning
Interior area
- Total structure area: 2,750
- Total interior livable area: 2,750 sqft
- Finished area above ground: 2,750
Property
Parking
- Total spaces: 6
- Parking features: Garage Faces Front, Garage Door Opener, Attached, Driveway
- Attached garage spaces: 2
- Uncovered spaces: 4
Accessibility
- Accessibility features: 2+ Access Exits
Features
- Levels: Two
- Stories: 2
- Exterior features: Extensive Hardscape
- Pool features: None
- Has spa: Yes
- Spa features: Bath
- Has view: Yes
- View description: Trees/Woods
Lot
- Size: 0.77 Acres
- Features: Adjoins - Open Space
Details
- Additional structures: Above Grade
- Parcel number: 13014.30180
- Zoning: RES
- Special conditions: Standard
Construction
Type & style
- Home type: SingleFamily
- Architectural style: Traditional
- Property subtype: Single Family Residence
Materials
- Aluminum Siding, Concrete, Frame
- Foundation: Concrete Perimeter
- Roof: Architectural Shingle
Condition
- Average
- New construction: No
- Year built: 1995
Utilities & green energy
- Electric: 200+ Amp Service
- Sewer: Gravity Sept Fld
- Water: Public
Community & HOA
Community
- Subdivision: Misty Vale Farm
HOA
- Has HOA: Yes
- HOA fee: $200 annually
Location
- Region: Middletown
Financial & listing details
- Price per square foot: $218/sqft
- Tax assessed value: $150,000
- Annual tax amount: $4,576
- Date on market: 9/24/2026
- Listing agreement: Exclusive Right To Sell
- Listing terms: Cash,Conventional,FHA,VA Loan
- Ownership: Fee Simple
Estimated market value
$585,600
$556,000 - $615,000
$3,671/mo
Price history
| Date | Event | Price |
|---|---|---|
| 10/3/2026 | Price change | $599,900-3.2%$218/sqft |
Source:  Bright MLS #DENC2110860 Report a problem Bright MLS #DENC2110860 Report a problem | ||
| 9/24/2026 | Listed for sale | $619,900+238%$225/sqft |
Source: Bright MLS #DENC2110860 Report a problem | ||
| 1/10/1996 | Sold | $183,400$67/sqft |
Source: Agent Provided Report a problem | ||
Public tax history
| Year | Property taxes | Tax assessment |
|---|---|---|
| 2025 | $4,076 +17.3% | $525,200 +470.9% |
| 2024 | $3,476 +19.9% | $92,000 |
| 2023 | $2,899 -0.2% | $92,000 |
| 2022 | $2,904 -1.9% | $92,000 |
| 2021 | $2,960 +1.6% | $92,000 |
| 2020 | $2,914 +8.9% | $92,000 |
| 2019 | $2,676 +9.1% | $92,000 |
| 2017 | $2,453 | $92,000 |
| 2016 | -- | $92,000 |
| 2015 | -- | $92,000 |
| 2014 | $2,033 | $92,000 |
| 2013 | -- | $92,000 |
| 2012 | -- | $92,000 |
| 2011 | -- | $92,000 |
| 2010 | -- | $92,000 |
| 2009 | -- | $92,000 |
| 2008 | -- | $92,000 |
| 2007 | -- | $92,000 |
| 2006 | -- | $92,000 |
| 2005 | -- | $92,000 |
| 2004 | -- | $92,000 |
| 2003 | -- | $92,000 |
| 2002 | -- | $92,000 +3.8% |
| 2001 | -- | $88,600 |
Find assessor info on the county website
Monthly payment
Est. payment
Payment breakdown
Explore the cost of this home by adjusting the details. Changes won't be saved.Climate risks
Neighborhood: 19709
Nearby schools
Schools provided by the listing agent
- District: Appoquinimink
Source: Bright MLS. This data may not be complete. We recommend contacting the local school district to confirm school assignments for this home.

Similar homes
- $595,0005 bd2 ba3.4k sqft408 Commodore Dr, Middletown, DE 19709For Sale

 MLS ID #DENC2107808, Amy Hurley, Foraker Realty Co.. Bright MLS
 - $669,9994 bd3 ba3k sqft1207 Glossy Ibis Ct, Middletown, DE 19709For Sale
 MLS ID #DENC2110216, Mariah Little, Crown Homes Real Estate. Bright MLS
 - $750,0004 bd3 ba3.1k sqft85 W Delaware Canal Ct, Middletown, DE 19709For Sale
 MLS ID #DENC2111730, Brandon Jones, EXP Realty, LLC. Bright MLS
 - $585,0004 bd3 ba3k sqft4534 Cagney Ln, Middletown, DE 19709For Sale
 MLS ID #DENC2107832, Andrea Harrington, Compass. Bright MLS
 - $635,0004 bd4 ba3.2k sqftNone Available, Middletown, DE 19709For SaleMLS ID #DENC2109718, Victoria Feehly, Patterson-Schwartz-Middletown. Bright MLS
- $575,0005 bd4 ba3.1k sqft200 Drawyers Dr, Middletown, DE 19709For SaleMLS ID #DENC2109334, Kieara Simmons, Keller Williams Realty Wilmington. Bright MLS
- $647,5004 bd4 ba2.3k sqftNone Available, Middletown, DE 19709For SaleMLS ID #DENC2101052, Julia Theyerl, Patterson-Schwartz-Hockessin. Bright MLS
- $650,0003 bd3 ba3.3k sqft1323 Lorewood Grove Rd, Middletown, DE 19709For SaleMLS ID #DENC2110226, Dom Damiano, Century 21 Gold Key Realty. Bright MLS
- $650,0003 bd2 ba3.1k sqft108 Westside Ln, Middletown, DE 19709For SaleMLS ID #DENC2103782, Andrea Harrington, Compass. Bright MLS
- $575,0004 bd3 ba2.7k sqft1 Hogan Cir, Middletown, DE 19709For SaleMLS ID #DENC2092438, Victor Koveleski, Long & Foster Real Estate, Inc.. Bright MLS
- $649,9004 bd4 ba3.9k sqft313 Autumn Ct, Middletown, DE 19709For SaleMLS ID #DENC2108538, Iris Cong, BHHS Fox & Roach - Hockessin. Bright MLS
- $625,0004 bd3 ba2.8k sqft211 E Crail Ct, Middletown, DE 19709For SaleMLS ID #DENC2103018, Brynn Beideman, RE/MAX Associates-Hockessin. Bright MLS
- $650,0004 bd3 ba3.4k sqft42 Watson Ln, Middletown, DE 19709For SaleMLS ID #DENC2099846, Melvin Sarpey, Crown Homes Real Estate. Bright MLS
- $660,0004 bd4 ba3.6k sqft412 Maplewood Dr, Middletown, DE 19709For SaleMLS ID #DENC2104242, Liam O'Neill, Compass. Bright MLS
- $475,0002 bd2 ba2.3k sqft18 Springmill Dr, Middletown, DE 19709For SaleMLS ID #DENC2111444, Charlotte Hanna Cook-Heidingsfelder, Northrop Realty. Bright MLS
- $525,0004 bd3 ba3.8k sqft354 Northhampton Way, Middletown, DE 19709For SaleMLS ID #DENC2106394, Shanika Clark, EXP Realty, LLC. Bright MLS
- $539,0003 bd3 ba3.1k sqft13 Palisade Cir, Middletown, DE 19709For SaleMLS ID #DENC2110072, Dave O'Donnell, EXP Realty, LLC. Bright MLS
- $665,0005 bd3 ba2.9k sqft4 Travertine Ct, Townsend, DE 19734For SaleMLS ID #DENC2111688, Corey Harris, Crown Homes Real Estate. Bright MLS
- $599,0004 bd6 ba2.4k sqft39 Pegasus Pl, Bear, DE 19701For SaleMLS ID #DENC2109610, Dan Deckelbaum, KW Empower. Bright MLS
