Skip main navigation
Sold for $625,000
  • $625,000

    276 Manor Ave, Oaklyn, NJ 08107

    4beds
    2,724sqft
    Single Family Residence
    Built in 1961
    0.34 Acres Lot
    $657,900 Zestimate®
    $229/sqft
    $3,475 Estimated rent

    Home value

    $657,900

    $572,000 - $757,000

    $3,475/mo

    Zestimate® history
    Loading
    Loading...

    Owner options

    List your home for rent

    $3,475/mo

    Rent Zestimate®

    Find your next renter with Zillow Rental Manager. Plus, with online applications, you can quickly screen prospective tenants – for free.

    Learn more

    $3,475/mo

    Rent Zestimate®

    Refinance and save

    $4,549/mo

    Est. payment

    Refinancing to a lower rate could help reduce your monthly payments and save thousands over the life of the loan.

    See today's rates

    $4,549/mo

    Est. payment

    Explore your selling options

    Work with a Zillow partner agent

    Leverage their expertise and Zillow's premium Showcase listings to get your home seen by more buyers.

    Get started

    List with your own agent

    Get your home in front of millions of buyers by listing it on Zillow.

    Learn how to do it

    Sell it yourself

    Take full control of how buyers see your home on Zillow by listing For Sale by Owner (FSBO).

    List your home

    What's special

    Wood-burning fireplaceSoaring vaulted ceilingDressing areaWalk-in tile showerGleaming hardwood floorsBeautifully designed hall bathCovered front porch
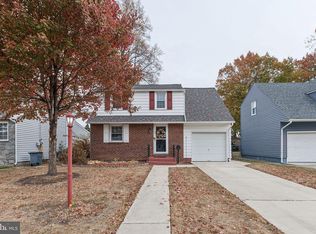
    Stunning Renovated Home with Over 2,700 Sq. Ft. of Living Space! Expect to be wowed as you enter from the covered front porch into the cozy living room, featuring a handsome wood-burning fireplace and gleaming hardwood floors. This home was completely renovated from top to bottom in 2017, including a second-story addition, expanding it to over 2,700 square feet of stunning living space. The open and updated kitchen is a chef’s dream, boasting a new stainless steel 5-burner gas range with a sleek range hood, beautiful butcher block countertops, and counter seating for four. It seamlessly flows into the spacious dining room, which accommodates a large farm table and features elegant wainscoting and hardwood floors. The hall laundry room and half bath are next to the fourth bedroom which provides flexibility as a potential den/office . Upstairs, you’ll find a luxurious primary suite with soaring vaulted ceiling, making it a bright and serene retreat. The en-suite spa-like bath features a clawfoot tub, a walk-in tile shower with a rain shower head, and an attached large walk-in closet with a dressing area and vanity. Two additional nicely sized bedrooms share a beautifully designed hall bath with built-ins. A full basement offers ample storage space or can be finished. The oversized two-car garage includes additional space above, which can be finished for extra living space or home office. Or you can break through to the upstairs bedroom level for extra bedrooms. Enter into the kitchen from the garage through the breezeway, a versatile space that could be transformed into a lovely Florida room for year-round enjoyment. Don't miss this opportunity to own a thoughtfully renovated and spacious home—schedule your tour today! Sellers are contingent upon finding suitable housing and are actively looking.

    Zillow last checked:

    Listing updated:

    Listed by:

    Meredith Hahn 609-760-9105,

    BHHS Fox & Roach-Medford

    Bought with:

    Jeff Carll, 2295056

    Keller Williams Realty - Moorestown

    Source: Bright MLS,MLS#: NJCD2086776MLS Logo

    Facts & features

    Interior

    Bedrooms & bathrooms
    • Bedrooms: 4
    • Bathrooms: 3
    • Full bathrooms: 2
    • 1/2 bathrooms: 1
    • Main level bathrooms: 1
    • Main level bedrooms: 1
    Primary bedroom
    • Level: Upper
    • Area: 306 Square Feet
    • Dimensions: 17 x 18
    Bedroom 1
    • Level: Upper
    • Area: 169 Square Feet
    • Dimensions: 13 x 13
    Bedroom 2
    • Level: Upper
    • Area: 168 Square Feet
    • Dimensions: 14 x 12
    Bedroom 4
    • Level: Main
    • Area: 168 Square Feet
    • Dimensions: 14 x 12
    Basement
    • Level: Lower
    • Area: 1360 Square Feet
    • Dimensions: 40 x 34
    Dining room
    • Level: Main
    • Area: 221 Square Feet
    • Dimensions: 17 x 13
    Kitchen
    • Level: Main
    • Area: 299 Square Feet
    • Dimensions: 23 x 13
    Living room
    • Level: Main
    • Area: 299 Square Feet
    • Dimensions: 23 x 13
    Heating
    • Forced Air, Natural Gas
    Cooling
    • Central Air, Electric
    Appliances
    • Included: Gas Water Heater
    Features
    • Basement: Unfinished
    • Has fireplace: No
    Interior area
    • Total structure area: 2,724
    • Total interior livable area: 2,724 sqft
    • Finished area above ground: 2,724
    • Finished area below ground: 0

    Property

    Parking
    • Total spaces: 6
    • Parking features: Garage Faces Side, Attached, Driveway
    • Attached garage spaces: 2
    • Uncovered spaces: 4
    Accessibility
    • Accessibility features: 2+ Access Exits
    Features
    • Levels: Two
    • Stories: 2
    • Pool features: None
    Lot
    • Size: 0.34 Acres
    • Dimensions: 100.00 x 147.00
    Details
    • Additional structures: Above Grade, Below Grade
    • Parcel number: 260003300010
    • Zoning: RES
    • Special conditions: Standard

    Construction

    Type & style
    • Home type: SingleFamily
    • Architectural style: Traditional
    • Property subtype: Single Family Residence
    Materials
    • Vinyl Siding
    • Foundation: Block
    • Roof: Architectural Shingle
    Condition
    • New construction: No
    • Year built: 1961

    Utilities & green energy

    • Sewer: Public Sewer
    • Water: Public

    Community & neighborhood

    Location
    • Region: Oaklyn
    • Subdivision: None Available
    • Municipality: OAKLYN BORO

    Other

    Other facts
    • Listing agreement: Exclusive Right To Sell
    • Ownership: Fee Simple

    Price history

    DateEventPrice
    5/22/2025Sold$625,000+5.1%$229/sqft
    Source: Bright MLS #NJCD2086776 Report a problem
    3/25/2025Pending sale$594,900$218/sqft
    Source: Bright MLS #NJCD2086776 Report a problem
    3/21/2025Contingent$594,900$218/sqft
    Source: Bright MLS #NJCD2086776 Report a problem
    3/6/2025Listed for sale$594,900+357.6%$218/sqft
    Source: Bright MLS #NJCD2086776 Report a problem
    4/15/2010Sold$130,000$48/sqft
    Source: Public Record Report a problem

    Public tax history

    YearProperty taxesTax assessment
    2025$14,006 +6.4%$249,000
    2024$13,160 +98.3%$249,000
    2023$6,637 -0.8%$249,000
    2022$6,690 -43.3%$249,000
    2021$11,803 +4.9%$249,000
    2020$11,255 +1.6%$249,000
    2019$11,078 $249,000
    2018$11,078 +7.6%$249,000 +4.1%
    2017$10,298 +1.9%$239,100
    2016$10,107 +3.9%$239,100
    2015$9,729 +5.1%$239,100
    2014$9,253 -10.8%$239,100
    2013$10,374 +3.5%$239,100 +41.1%
    2012$10,020 +5.8%$169,400
    2011$9,468 +3.8%$169,400
    2010$9,121 +4.1%$169,400
    2009$8,759 $169,400
    2008-- $169,400
    2007-- $169,400
    2006-- $169,400
    2005-- $169,400
    2004-- $169,400
    2003-- $169,400
    2002-- $169,400
    2001-- $169,400

    Find assessor info on the county website

    Neighborhood: 08107

    Nearby schools

    GreatSchools rating
    Schools provided by the listing agent
    • Elementary: Oaklyn E.s.
    • Middle: Collingswood M.s.
    • High: Collingswood Senior H.s.
    • District: Oaklyn Borough Public Schools

    Source: Bright MLS. This data may not be complete. We recommend contacting the local school district to confirm school assignments for this home.

    Get a cash offer in 3 minutes
    Find out how much your home could sell for in as little as 3 minutes with a no-obligation cash offer.
    Estimated market value
    $657,900
    Get a cash offer in 3 minutes
    Find out how much your home could sell for in as little as 3 minutes with a no-obligation cash offer.
    Estimated market value
    $657,900