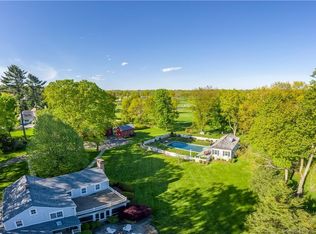
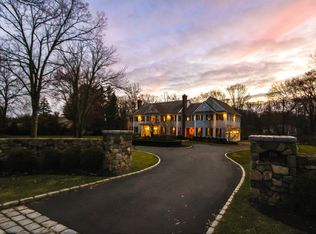
Introducing "Les Pierres Dorees", a unique European-style Chateau boasting 6 bedrooms and 6 bathrooms. This magnificent home is constructed with hand-selected stones from the Champlain Valley and is situated on a 1.3-acre property overlooking the signature 12th hole of the Darien Country Club. Step inside through the authentic wrought iron door and be greeted by a breathtaking entry foyer featuring soaring 20-foot-high ceilings, grand double staircases adorned with custom iron and brass railings, elegant French doors, and floor-to-ceiling windows. The state-of-the-art kitchen is equipped with an oversized island, breakfast bar, Sub-Zero refrigerator, Bosch dishwashers, and a warming drawer. It seamlessly flows into a dining area with stunning views of the golf course and opens onto a stone terrace, perfect for entertaining. Upstairs, the luxurious Primary Suite boasts a bedroom with a wood-burning fireplace, offering the perfect vantage point to enjoy breathtaking sunrises over the golf course. Also includes walk-in closets, and a stunning Primary Bath with all the amenities. The additional bedrooms are thoughtfully appointed, providing comfort and privacy for family members or guests. A private 1-bedroom suite is ideal for an au-pair or in-law accommodation, completing the second level. Additionally, there is an enormous walk-up attic for storage and a huge basement perfect for home gym, movie theater, playroom. Don't miss the opportunity to own a masterpiece. Plenty of room for all the family vehicles in the 4-car garage. Experience Darien's community offerings with stable riding, golf courses, parks, elite shopping, world-class restaurants and direct access to I-95 and easy commute to NYC.
Sold for $4,800,000
Street View
Zillow last checked:
Listing updated:
Bought with:
Federico Martinez, RES.0801971
Keller Williams Prestige Prop.
Co-Buyer Agent: Silvano De La Cruz
Keller Williams Prestige Prop.
Source: Smart MLS,MLS#: 24008430
Price history
| Date | Event | Price |
|---|---|---|
| 7/8/2025 | Sold | $4,800,000-1.8%$535/sqft |
Source:  Smart MLS #24008430 Report a problem Smart MLS #24008430 Report a problem | ||
| 7/1/2025 | Pending sale | $4,888,000$545/sqft |
Source: Smart MLS #24008430 Report a problem | ||
| 9/29/2024 | Listed for sale | $4,888,000$545/sqft |
Source: Smart MLS #24008430 Report a problem | ||
| 9/19/2024 | Listing removed | $4,888,000$545/sqft |
Source: Smart MLS #24008430 Report a problem | ||
| 4/12/2024 | Listed for sale | $4,888,000-0.2%$545/sqft |
Source: Smart MLS #24008430 Report a problem | ||
| 6/29/2023 | Listing removed | -- |
Source:  Greenwich MLS, Inc. #117697 Report a problem Greenwich MLS, Inc. #117697 Report a problem | ||
| 3/3/2023 | Listed for sale | $4,899,000-6.7%$546/sqft |
Source: Smart MLS #170553799 Report a problem | ||
| 11/26/2022 | Listing removed | -- |
Source: Greenwich MLS, Inc. #116022 Report a problem | ||
| 9/13/2022 | Price change | $5,249,000-4.5%$585/sqft |
Source: Smart MLS #170495596 Report a problem | ||
| 6/3/2022 | Listed for sale | $5,499,0000%$613/sqft |
Source: Smart MLS #170495596 Report a problem | ||
| 3/28/2022 | Listing removed | -- |
Source: Smart MLS #170441019 Report a problem | ||
| 9/28/2021 | Listed for sale | $5,500,000+17%$613/sqft |
Source: Smart MLS #170441019 Report a problem | ||
| 4/1/2010 | Sold | $4,700,000-13%$524/sqft |
Source: Smart MLS #98415415 Report a problem | ||
| 9/1/2009 | Listed for sale | $5,400,000+487%$602/sqft |
Source: William Pitt Sothebys International Realty #13863 Report a problem | ||
| 12/21/1998 | Sold | $920,000$103/sqft |
Source: Smart MLS #98005061 Report a problem | ||
Sell for more on Zillow
Get a Zillow Showcase℠ listing at no additional cost and you could sell for .
$5,132,000
2% more
+$102K
With Zillow Showcase(estimated)
$5,234,640
