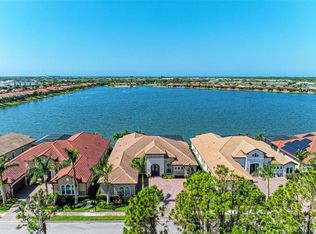
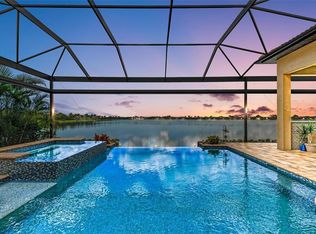
Luxury, location and the prestige of owning the most exclusive home in Toscana Isles just became available. This Emerald Home’s Mirabella model is situated on 80 ft. of incredible lakefront with glorious sunset views. The most spacious home in the community and the only residence with a 4-car garage offers both formal and informal living areas for your enjoyment. From the moment you enter, the attention to detail is obvious; impact glass windows and door, quartz-granite countertops, ceiling detail, and customs closets. The Master Suite includes his and hers custom closets and a large en-suite. Outdoor entertaining will be an integral part of your life thanks to the outdoor kitchen, alfresco dining, infinity pool, and peaceful sunsets. Toscana Isles is a gated community with Resort Style Clubhouse and amenities, Social Director, maintenance-free lawn care surrounded by 5 lakes just minutes from I-75 and Sarasota Memorial Hospital, Venice. This exceptional home won’t last long, so make a private appointment today and don’t miss this opportunity.
Sold for $1,750,000
$1,750,000
276 Maraviya Blvd, Nokomis, FL 34275
3beds
4,006sqft
Single Family Residence
Built in 2018
0.26 Acres Lot
$1,615,700 Zestimate®
$437/sqft
$7,371 Estimated rent
Home value
$1,615,700
$1.50M - $1.73M
$7,371/mo
Zestimate® history
Owner options
List your home for rent
$7,371/mo
Rent Zestimate®
Find your next renter with Zillow Rental Manager. Plus, with online applications, you can quickly screen prospective tenants – for free.
$7,371/mo
Rent Zestimate®
Refinance and save
$11,281/mo
Est. payment
Refinancing to a lower rate could help reduce your monthly payments and save thousands over the life of the loan.
$11,281/mo
Est. payment
Explore your selling options
Work with a Zillow partner agent
Leverage their expertise and Zillow's premium Showcase listings to get your home seen by more buyers.
Get startedList with your own agent
Get your home in front of millions of buyers by listing it on Zillow.
Learn how to do itSell it yourself
Take full control of how buyers see your home on Zillow by listing For Sale by Owner (FSBO).
List your homeWhat's special
Incredible lakefrontResort style clubhouseInfinity poolQuartz-granite countertopsGlorious sunset viewsAlfresco diningCustom closets
Zillow last checked:
Listing updated:
Listed by:
Marsha Weaver 941-468-2227,
PREMIER SOTHEBYS INTL REALTY 941-412-3323
Bought with:
Damon Zuchelli, 3251442
SUNDANCE REAL ESTATE SERVICES
Source: Stellar MLS,MLS#: N6128806 Originating MLS: Venice
Originating MLS: Venice
Facts & features
Interior
Bedrooms & bathrooms
- Bedrooms: 3
- Bathrooms: 4
- Full bathrooms: 3
- 1/2 bathrooms: 1
Rooms
- Room types: Bonus Room, Breakfast Room Separate, Den/Library/Office, Dining Room, Living Room, Great Room, Utility Room
Primary bedroom
- Description: Room9
- Features: En Suite Bathroom, Walk-In Closet(s)
- Level: First
- Dimensions: 19x16
Bedroom 2
- Description: Room11
- Features: Walk-In Closet(s)
- Level: First
- Dimensions: 14x11
Bedroom 3
- Description: Room12
- Features: Walk-In Closet(s)
- Level: First
- Dimensions: 14x11
Primary bathroom
- Description: Room10
- Features: Dual Sinks, Shower No Tub, Stone Counters, Tub with Separate Shower Stall
- Level: First
Balcony porch lanai
- Description: Room13
- Level: First
- Dimensions: 21x17
Bonus room
- Description: Room4
- Level: First
- Dimensions: 17x19
Dinette
- Description: Room8
- Level: First
Dining room
- Description: Room2
- Level: First
- Dimensions: 12x13
Great room
- Description: Room3
- Level: First
- Dimensions: 18x21
Kitchen
- Description: Room5
- Features: Bar, Kitchen Island, Pantry
- Level: First
- Dimensions: 15x20
Laundry
- Description: Room7
- Level: First
Living room
- Description: Room1
- Level: First
Office
- Description: Room6
- Level: First
- Dimensions: 12x12
Heating
- Central, Electric
Cooling
- Central Air
Appliances
- Included: Dishwasher, Disposal, Dryer, Electric Water Heater, Microwave, Range, Refrigerator, Washer
- Laundry: Inside, Laundry Room
Features
- Cathedral Ceiling(s), Ceiling Fan(s), Crown Molding, Eating Space In Kitchen, High Ceilings, Kitchen/Family Room Combo, Living Room/Dining Room Combo, Solid Surface Counters, Solid Wood Cabinets, Split Bedroom, Thermostat, Tray Ceiling(s), Walk-In Closet(s)
- Flooring: Carpet, Ceramic Tile
- Doors: Outdoor Kitchen, Sliding Doors
- Windows: Insulated Windows, Window Treatments, Hurricane Shutters
- Has fireplace: No
Interior area
- Total structure area: 5,713
- Total interior livable area: 4,006 sqft
Property
Parking
- Total spaces: 4
- Parking features: Driveway, Garage Door Opener, Garage Faces Side, Oversized, Split Garage
- Attached garage spaces: 4
- Has uncovered spaces: Yes
Features
- Levels: One
- Stories: 1
- Patio & porch: Covered, Enclosed, Screened
- Exterior features: Irrigation System, Lighting, Outdoor Kitchen, Rain Gutters, Sidewalk
- Has private pool: Yes
- Pool features: Child Safety Fence, Gunite, Heated, In Ground, Infinity, Lighting, Screen Enclosure
- Has spa: Yes
- Spa features: Heated, In Ground
- Has view: Yes
- View description: Pool, Water, Lake
- Has water view: Yes
- Water view: Water,Lake
- Waterfront features: Lake, Lake Privileges, Seawall
Lot
- Size: 0.26 Acres
- Dimensions: 80 x 40
- Features: City Lot, Landscaped, Sidewalk
- Residential vegetation: Mature Landscaping, Trees/Landscaped
Details
- Additional structures: Outdoor Kitchen
- Parcel number: 0375081160
- Zoning: PUD
- Special conditions: None
Construction
Type & style
- Home type: SingleFamily
- Architectural style: Mediterranean
- Property subtype: Single Family Residence
Materials
- Block, Stucco
- Foundation: Slab
- Roof: Tile
Condition
- Completed
- New construction: No
- Year built: 2018
Details
- Builder model: Mirabella
- Builder name: Emerald Homes
Utilities & green energy
- Sewer: Public Sewer
- Water: Public
- Utilities for property: Cable Connected, Electricity Connected, Public, Street Lights, Underground Utilities, Water Connected
Community & HOA
Community
- Features: Fishing, Lake, Association Recreation - Owned, Clubhouse, Community Mailbox, Deed Restrictions, Dog Park, Fitness Center, Gated Community - Guard, Golf Carts OK, Playground, Pool, Sidewalks
- Security: Gated Community, Security System Owned, Smoke Detector(s)
- Pet fee: $0 monthly
- Subdivision: TOSCANA ISLES PH 2 UNS 1 2
HOA
- Has HOA: Yes
- Services included: Community Pool, Maintenance Grounds, Recreational Facilities
- HOA fee: $226 monthly
- HOA name: Access Property Mgm
- HOA phone: 941-259-8727
Location
- Region: Nokomis
Financial & listing details
- Price per square foot: $437/sqft
- Tax assessed value: $1,185,300
- Annual tax amount: $14,440
- Date on market: 10/16/2023
- Cumulative days on market: 52 days
- Listing terms: Cash,Conventional
- Ownership: Fee Simple
- Total actual rent: 0
- Electric utility on property: Yes
- Road surface type: Paved, Asphalt
Price history
| Date | Event | Price |
|---|---|---|
| 12/29/2023 | Sold | $1,750,000-1.7%$437/sqft |
Source:  Stellar MLS #N6128806 Report a problem Stellar MLS #N6128806 Report a problem | ||
| 12/13/2023 | Pending sale | $1,780,000$444/sqft |
Source: Stellar MLS #N6128806 Report a problem | ||
| 11/29/2023 | Price change | $1,780,000-1.1%$444/sqft |
Source: Stellar MLS #N6128806 Report a problem | ||
| 10/30/2023 | Listed for sale | $1,800,000$449/sqft |
Source: Stellar MLS #N6128806 Report a problem | ||
| 10/25/2023 | Pending sale | $1,800,000$449/sqft |
Source: Stellar MLS #N6128806 Report a problem | ||
| 10/16/2023 | Listed for sale | $1,800,000+82.1%$449/sqft |
Source: Stellar MLS #N6128806 Report a problem | ||
| 9/4/2019 | Listing removed | $988,556+4.1%$247/sqft |
Source: D.R. Horton - S.Florida - West Coast Report a problem | ||
| 6/3/2019 | Sold | $950,000-3.9%$237/sqft |
Source: Public Record Report a problem | ||
| 3/28/2019 | Price change | $988,556-2%$247/sqft |
Source: D.R. Horton - S.Florida - West Report a problem | ||
| 12/15/2018 | Price change | $1,008,555+0.5%$252/sqft |
Source: D.R. Horton - South Florida We Report a problem | ||
| 12/13/2018 | Listed for sale | $1,003,555$251/sqft |
Source: D.R. Horton - South Florida We Report a problem | ||
Public tax history
| Year | Property taxes | Tax assessment |
|---|---|---|
| 2025 | $21,137 -3.2% | $1,185,300 -3% |
| 2024 | $21,840 +14.5% | $1,222,000 +30.2% |
| 2023 | $19,075 +6.6% | $938,839 +10% |
| 2022 | $17,897 +10.5% | $853,490 +10% |
| 2021 | $16,195 +1.2% | $775,900 +3% |
| 2020 | $16,001 +0.4% | $753,400 +5.6% |
| 2019 | $15,944 | $713,690 +429.1% |
| 2018 | $15,944 | $134,900 |
Find assessor info on the county website
Neighborhood: 34275
Nearby homes
- $1,600,0003 bd3 ba3.7k sqft280 Maraviya Blvd, Nokomis, FL 34275Sold
- $1,425,9003 bd3 ba3.6k sqft280 Maraviya Blvd, North Venice, FL 34275Off Market

- $1,700,0003 bd3 ba3.7k sqft272 Maraviya Blvd, Nokomis, FL 34275Sold
- $1,600,0003 bd3 ba3.7k sqft284 Maraviya Blvd, Nokomis, FL 34275Sold

- $1,286,6003 bd3 ba3.1k sqft268 Maraviya Blvd, Nokomis, FL 34275Off Market
- $1,299,3003 bd4 ba4k sqft276 Maraviya Blvd, North Venice, FL 34275Off Market
- $1,411,2003 bd3 ba3.9k sqft288 Maraviya Blvd, Nokomis, FL 34275Off Market
- $521,5003 bd2 ba1.9k sqft264 Maraviya Blvd, Nokomis, FL 34275Off Market
Nearby schools
GreatSchools rating
- 8/10Laurel Nokomis SchoolGrades: PK-8Distance: 2.1 mi
- 7/10Venice Senior High SchoolGrades: 9-12Distance: 4.4 mi
Schools provided by the listing agent
- Elementary: Laurel Nokomis Elementary
- Middle: Laurel Nokomis Middle
- High: Venice Senior High
Source: Stellar MLS. This data may not be complete. We recommend contacting the local school district to confirm school assignments for this home.
Get a cash offer in 3 minutes
Find out how much your home could sell for in as little as 3 minutes with a no-obligation cash offer.
Estimated market value
$1,615,700
Get a cash offer in 3 minutes
Find out how much your home could sell for in as little as 3 minutes with a no-obligation cash offer.
Estimated market value
$1,615,700
- Florida
- Sarasota County
- Nokomis
- 34275
- 276 Maraviya Blvd
Nearby cities
Nearby zip codes
Other Nokomis Topics
