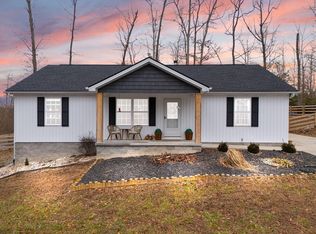
Finding a home that offers both space and flexibility can be a challenge, but this well-maintained property delivers. Step inside to a bright, open layout where the main living area flows seamlessly into a stylish kitchen featuring a large center island, white cabinetry, farmhouse sink, and a full black appliance package. It is an ideal setup for both everyday living and gathering with ease. When you need a little extra room to spread out, a second living area provides the perfect solution, complete with a stone-look fireplace and wood mantel that creates a warm, inviting focal point. Wide plank-style flooring, neutral finishes, updated lighting, and abundant natural light carry throughout the home, while the primary bath offers a double vanity, soaking tub, and separate shower for a clean, functional retreat. Outside, the property continues to deliver with a covered front entry, rear deck, and a spacious yard with mature trees. A detached garage or outbuilding adds valuable storage or workspace, along with a gravel driveway for ample parking. If you are looking for a move-in ready home with space to live, relax, and enjoy, this one is worth a closer look. Schedule your tour today.
For sale
Price cut: $5K (7/2)
$219,900
276 Moberly Bend Spur, Corbin, KY 40701
4beds
1,904sqft
Manufactured Home
Built in 2024
1 Acres Lot
$218,700 Zestimate®
$115/sqft
$-- HOA
What's special
Stone-look fireplaceWide plank-style flooringFull black appliance packageFarmhouse sinkSeparate showerWood mantelDetached garage or outbuilding
- 68 days |
- 306 |
- 22 |
Likely to sell faster than
Zillow last checked:
Listing updated:
Listed by:
Jody L Moore 859-553-3613,
Threshold Real Estate Services
Source: Imagine MLS,MLS#: 26009741
Facts & features
Interior
Bedrooms & bathrooms
- Bedrooms: 4
- Bathrooms: 2
- Full bathrooms: 2
Primary bedroom
- Level: First
Bedroom 2
- Level: First
Bedroom 3
- Level: First
Bedroom 4
- Level: First
Primary bathroom
- Level: First
Bathroom 2
- Level: First
Dining room
- Level: First
Family room
- Level: First
Kitchen
- Level: First
Living room
- Level: First
Utility room
- Level: First
Heating
- Electric, Forced Air
Cooling
- Central Air
Appliances
- Included: Refrigerator, Range
- Laundry: Electric Dryer Hookup, Main Level, Washer Hookup
Features
- Eat-in Kitchen, Walk-In Closet(s)
- Flooring: Vinyl
- Windows: Blinds
- Has basement: No
- Number of fireplaces: 1
- Fireplace features: Family Room
Interior area
- Total structure area: 1,904
- Total interior livable area: 1,904 sqft
- Finished area above ground: 1,904
- Finished area below ground: 0
Property
Parking
- Total spaces: 1
- Parking features: Detached Garage, Driveway
- Garage spaces: 1
- Has uncovered spaces: Yes
Features
- Levels: One
- Has view: Yes
- View description: Rural, Trees/Woods
Lot
- Size: 1 Acres
Details
- Parcel number: 1350000035.00
Construction
Type & style
- Home type: MobileManufactured
- Property subtype: Manufactured Home
Materials
- Vinyl Siding
- Foundation: Block, Pillar/Post/Pier
- Roof: Shingle
Condition
- Year built: 2024
Utilities & green energy
- Sewer: Septic Tank
- Water: Public
- Utilities for property: Electricity Connected, Water Connected
Community & HOA
Community
- Subdivision: Rural
HOA
- Has HOA: No
Location
- Region: Corbin
Financial & listing details
- Price per square foot: $115/sqft
- Tax assessed value: $19,400
- Annual tax amount: $150
- Date on market: 5/2/2026
Estimated market value
$218,700
$208,000 - $230,000
$1,145/mo
Price history
| Date | Event | Price |
|---|---|---|
| 7/2/2026 | Price change | $219,900-2.2%$115/sqft |
Source: | ||
| 6/1/2026 | Price change | $224,900-2.2%$118/sqft |
Source: | ||
| 5/2/2026 | Listed for sale | $229,900$121/sqft |
Source: | ||
Public tax history
| Year | Property taxes | Tax assessment |
|---|---|---|
| 2024 | $150 -2.5% | $19,400 |
| 2023 | $153 -0.6% | $19,400 |
| 2022 | $154 -3.5% | $19,400 |
| 2021 | $160 | $19,400 |
| 2020 | -- | $19,400 |
| 2019 | $162 +0.2% | $19,400 |
| 2018 | $161 +0.1% | $19,400 |
| 2017 | $161 | $19,400 |
| 2015 | $161 | $19,400 |
Find assessor info on the county website
Monthly payment
Estimated monthly payment$1,822
All calculations are estimates and provided by Zillow, Inc. for informational purposes only. Actual amounts may vary.
HOA fees may include property taxes on listings classified as Co-Ops. Contact the listing agent and/or owner for fee details.
Mortgage interest rates are dependent on a number of factors, including credit score, down payment, and repayment length. Interest rate data provided by Zillow Group Marketplace, Inc. as of 1/1/1970 from various mortgage lenders with which we have lead or other similar arrangements; the Estimated Payment is an average of those rates.
See how much you could borrow to make a competitive offer.
Climate risks
Neighborhood: 40701
Nearby schools
GreatSchools rating
- 8/10Keavy Elementary SchoolGrades: PK-5Distance: 2.6 mi
- 8/10South Laurel Middle SchoolGrades: 6-8Distance: 11.2 mi
- NAMcdaniel Learning CenterGrades: 9-12Distance: 11.1 mi
Schools provided by the listing agent
- Elementary: Corbin Elementary
- Middle: Corbin
- High: Corbin
Source: Imagine MLS. This data may not be complete. We recommend contacting the local school district to confirm school assignments for this home.
A local agent can set up tours, give advice and negotiate with sellers.
A local lender can help you make sure your offer is ready when you are.
- Kentucky
- Laurel County
- Corbin
- 40701
- 276 Moberly Bend Spur