W I D E OP E N V I E W....Rare Opportunity to own a Billion Dollar View of Lake Whitney!!! Along with a charming, updated 4 bedroom, 2 bath cottage, a newly installed deck over looking by far one of the most enviable VIEWS one can buy at any price. Entering the front door you are wowed by the magnificence of open water as far as can be seen to the left, right. Across not only the glistening blue water but a wild life area that can never be built on whose natural beauty and bird population changes with the seasons. Deck just removed and replaced means natural beauty and easy care increase enjoyment for many seasons ahead. Entire home refreshed with all new interior finishes to enhance the tranquil atmosphere. Granite in kitchen and both baths. Stainless appliances, elegant flooring of wood, tile and carpeting throughout. Main floor calming ambiance alleviates stress with 3 walls of windows framing this sensational view, wood burning fireplace and enticing kitchen. The bedroom and bathroom situated to sooth one into a restful sleep . The upper level is beautifully bathed with natural light and gorgeous views in bedrooms and the lovely bonus room. Decompress while enjoying evenings watching sunsets and mornings you would never have imagined were possible as you breath in the fresh air. Consider this very special feature: Use the property when you want, then let it pay for itself as an AIR B & B. The income potential of this property is extraordinary. An asset with this location, in an area so near the DFW Metroplex, even closer to Waco and Baylor University, offers endless opportunity to fill in time not used for personal use as a VRBO. Can pay for itself, best of both worlds. Most of furnishings will convey, set up move in ready.
Sold
Price Unknown
276 Mohon Dr, Whitney, TX 76692
4beds
1,878sqft
Single Family Residence
Built in 1990
7,753 Square Feet Lot
$431,500 Zestimate®
$--/sqft
$1,967 Estimated rent
Home value
$431,500
Estimated sales range
Not available
$1,967/mo
Zestimate® history
Owner options
List your home for rent
$1,967/mo
Rent Zestimate®
Find your next renter with Zillow Rental Manager. Plus, with online applications, you can quickly screen prospective tenants – for free.
$1,967/mo
Rent Zestimate®
Refinance and save
Refinancing to a lower rate could help reduce your monthly payments and save thousands over the life of the loan.
Explore your selling options
Work with a Zillow partner agent
Leverage their expertise and Zillow's premium Showcase listings to get your home seen by more buyers.
Get startedList with your own agent
Get your home in front of millions of buyers by listing it on Zillow.
Learn how to do itSell it yourself
Take full control of how buyers see your home on Zillow by listing For Sale by Owner (FSBO).
List your homeWhat's special
Wood burning fireplaceStainless appliancesNewly installed deckElegant flooringGorgeous viewsWildlife area
Zillow last checked:
Listing updated:
Listed by:
Linda Alesi-Miller 0438224 254-694-5374,
Bosque Real Estate Inc 254-694-5374
Bought with:
Non-NTREIS MLS Licensee
NON MLS
Source: NTREIS,MLS#: 20965497
Facts & features
Interior
Bedrooms & bathrooms
- Bedrooms: 4
- Bathrooms: 2
- Full bathrooms: 2
Primary bedroom
- Level: First
- Dimensions: 1 x 1
Bedroom
- Features: Ceiling Fan(s)
- Level: Second
- Dimensions: 1 x 1
Bedroom
- Features: Ceiling Fan(s)
- Level: Second
- Dimensions: 1 x 1
Bedroom
- Features: Ceiling Fan(s)
- Level: Second
- Dimensions: 1 x 1
Other
- Features: Built-in Features, Granite Counters, Stone Counters, Separate Shower
- Level: First
- Dimensions: 1 x 1
Other
- Features: Built-in Features, Granite Counters, Stone Counters, Separate Shower
- Level: Second
- Dimensions: 1 x 1
Great room
- Features: Ceiling Fan(s)
- Level: First
- Dimensions: 1 x 1
Kitchen
- Features: Breakfast Bar, Built-in Features, Granite Counters
- Level: First
- Dimensions: 1 x 1
Living room
- Features: Ceiling Fan(s)
- Level: Second
- Dimensions: 1 x 1
Heating
- Electric, Fireplace(s)
Cooling
- Central Air, Ceiling Fan(s)
Appliances
- Included: Dryer, Electric Range, Refrigerator, Washer
- Laundry: Washer Hookup, Electric Dryer Hookup
Features
- Granite Counters, Kitchen Island, Open Floorplan
- Flooring: Carpet, Ceramic Tile, Wood
- Windows: Window Coverings
- Has basement: No
- Number of fireplaces: 1
- Fireplace features: Great Room, Masonry, Wood Burning
Interior area
- Total interior livable area: 1,878 sqft
Property
Parking
- Parking features: Unpaved
Features
- Levels: One and One Half
- Stories: 1.5
- Patio & porch: Deck
- Pool features: None
- Has view: Yes
- View description: Water
- Has water view: Yes
- Water view: Water
- Waterfront features: Lake Front, Waterfront
- Body of water: Whitney
Lot
- Size: 7,753 Square Feet
- Features: Waterfront
- Residential vegetation: Cleared, Partially Wooded
Details
- Parcel number: 100892
Construction
Type & style
- Home type: SingleFamily
- Architectural style: A-Frame,Detached
- Property subtype: Single Family Residence
Materials
- Wood Siding
- Foundation: Slab
- Roof: Composition
Condition
- Year built: 1990
Utilities & green energy
- Sewer: None, Septic Tank
- Water: Community/Coop
- Utilities for property: Electricity Available, Electricity Connected, None, Overhead Utilities, Phone Available, Septic Available, Separate Meters, Sewer Not Available, Water Available
Community & HOA
Community
- Subdivision: Katy Knoll #1
HOA
- Has HOA: No
Location
- Region: Whitney
Financial & listing details
- Tax assessed value: $241,410
- Annual tax amount: $3,478
- Date on market: 6/26/2025
- Cumulative days on market: 140 days
- Listing terms: Cash,Conventional
- Exclusions: personal items to be listed at time of offer, some mattresses.
- Electric utility on property: Yes
Price history
| Date | Event | Price |
|---|---|---|
| 12/29/2025 | Sold | -- |
Source: NTREIS #20965497 Report a problem | ||
| 12/12/2025 | Pending sale | $519,900$277/sqft |
Source: NTREIS #20965497 Report a problem | ||
| 9/11/2025 | Listed for sale | $519,900$277/sqft |
Source: NTREIS #20965497 Report a problem | ||
| 8/27/2025 | Pending sale | $519,900$277/sqft |
Source: NTREIS #20965497 Report a problem | ||
| 8/20/2025 | Contingent | $519,900$277/sqft |
Source: NTREIS #20965497 Report a problem | ||
| 6/26/2025 | Listed for sale | $519,900$277/sqft |
Source: NTREIS #20965497 Report a problem | ||
Public tax history
| Year | Property taxes | Tax assessment |
|---|---|---|
| 2025 | $1,439 +17.6% | $241,410 +6.4% |
| 2024 | $1,224 +8.7% | $226,810 +14.7% |
| 2023 | $1,126 +1.9% | $197,700 +8.2% |
| 2022 | $1,105 +8.8% | $182,800 +17.9% |
| 2021 | $1,016 +0.8% | $155,110 +4.9% |
| 2020 | $1,008 | $147,850 +6.4% |
| 2018 | -- | $139,010 +7.4% |
| 2017 | -- | $129,470 +6.8% |
| 2016 | -- | $121,280 +2.6% |
| 2015 | -- | $118,250 +32.8% |
| 2014 | -- | $89,040 -0.2% |
| 2013 | -- | $89,220 +1% |
| 2012 | -- | $88,380 |
| 2011 | -- | $88,380 |
| 2010 | -- | $88,380 |
| 2009 | -- | $88,380 -0.1% |
| 2008 | -- | $88,440 +2% |
| 2007 | -- | $86,740 |
Find assessor info on the county website
Neighborhood: 76692
Nearby homes
- $1,650174 sqft276 Mohon Dr, Whitney, TX 76692Off Market
- $381,000-- bd2 ba2.3k sqft278 Mohon Dr, Whitney, TX 76692Off Market
- $389,7003 bd4 ba3k sqft275 Mohon Dr, Whitney, TX 76692Off Market
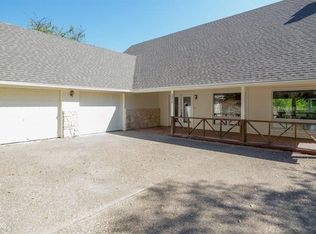
- $632,6003 bd2 ba2.6k sqft284 Mohon Dr, Whitney, TX 76692Off Market
- $446,1003 bd3 ba2k sqft270 Mohon Dr, Whitney, TX 76692Off Market
- $200,8002 bd2 ba1.7k sqft265 Mohon Dr, Whitney, TX 76692Off Market
- $276,2002 bd1 ba1.6k sqft266 Mohon Dr, Whitney, TX 76692Off Market
- $388,0005 bd3 ba2.6k sqft263 Mohon Dr, Whitney, TX 76692Off Market
Nearby schools
GreatSchools rating
- 3/10Whitney Intermediate SchoolGrades: 3-5Distance: 4.3 mi
- 4/10Whitney Middle SchoolGrades: 6-8Distance: 4.2 mi
- 6/10Whitney High SchoolGrades: 9-12Distance: 4 mi
Schools provided by the listing agent
- Elementary: Whitney
- High: Whitney
- District: Whitney ISD
Source: NTREIS. This data may not be complete. We recommend contacting the local school district to confirm school assignments for this home.
Sell for more on Zillow
Get a Zillow Showcase℠ listing at no additional cost and you could sell for .
$431,500
2% more
+$8,630
With Zillow Showcase(estimated)
$440,130
Sell for more on Zillow
Get a Zillow Showcase℠ listing at no additional cost and you could sell for .
$431,500
2% more
+$8,630
With Zillow Showcase(estimated)
$440,130
- Texas
- Hill County
- Whitney
- 76692
- 276 Mohon Dr
