Skip main navigation
Sold for $455,000
  • $455,000

    276 N 5th Avenue, Brighton, CO 80601

    6beds
    2,223sqft
    Single Family Residence
    Built in 1917
    0.52 Acres Lot
    $441,500 Zestimate®
    $205/sqft
    $2,741 Estimated rent

    Home value

    $441,500

    $411,000 - $472,000

    $2,741/mo

    Zestimate® history
    Loading
    Loading...

    Owner options

    List your home for rent

    $2,741/mo

    Rent Zestimate®

    Find your next renter with Zillow Rental Manager. Plus, with online applications, you can quickly screen prospective tenants – for free.

    Learn more

    $2,741/mo

    Rent Zestimate®

    Refinance and save

    $2,692/mo

    Est. payment

    Refinancing to a lower rate could help reduce your monthly payments and save thousands over the life of the loan.

    See today's rates

    $2,692/mo

    Est. payment

    Explore your selling options

    Work with a Zillow partner agent

    Leverage their expertise and Zillow's premium Showcase listings to get your home seen by more buyers.

    Get started

    List with your own agent

    Get your home in front of millions of buyers by listing it on Zillow.

    Learn how to do it

    Sell it yourself

    Take full control of how buyers see your home on Zillow by listing For Sale by Owner (FSBO).

    List your home

    What's special

    Large gardenRose bushesNewer roofOriginal wood trimExpansive detached garagePrivate wellPermanent back patio awning
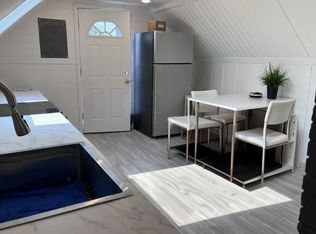
    Set on a sprawling 22,500 sq ft lot just a few blocks from Main Street, this property offers space, character, and incredible possibilities to make it your own. Zoned R2 for mixed-density residential use, there’s room to build, expand, or even add an ADU with backyard alley access,! Inside, the home is filled with natural light and features central A/C, and a swamp cooler for year-round comfort, also a newer roof for peace of mind. This truly one-of-a-kind property combines privacy, functionality, and huge potential in a prime location close to everything. Original wood trim and hardwood floors (preserved beneath the laminate) add timeless appeal, while a large picture window frames serene views of the lush backyard. A highlight of this property is the expansive detached garage, ideal for hobbyists or professionals, plenty of light, a 220-volt outlet, new motor in the garage fan, gas garage heater, attic access, and an oversized third door to accommodate larger vehicles or equipment. Separate from the garage, is a shed and a workshop with built-in piping and hookups for air tools, and is equipped with its own electrical sub panel and ample natural light, perfect for a variety of uses. Enjoy outdoor living and entertaining under a permanent back patio awning, complete with a misting system to keep cool and quick gas connects for grilling. The fully fenced and expansive yard features grapevines, rose bushes, and a private well that feeds the yard sprinkler system. Perfect for creating a large garden. Don’t miss this incredible opportunity to own a one-of-a-kind property!

    Zillow last checked:

    Listing updated:

    Listed by:

    Johnny Garcia 303-960-5227 johngarcia@cohome.net,

    Realty One Group Five Star

    Bought with:

    Johnny Garcia, 100081891

    Realty One Group Five Star

    Source: REcolorado as distributed by MLS GRID,MLS#: 8256154MLS Logo

    Facts & features

    Interior

    Bedrooms & bathrooms
    • Bedrooms: 6
    • Bathrooms: 1
    • Full bathrooms: 1
    • Main level bathrooms: 1
    • Main level bedrooms: 2
    Bedroom
    • Description: Near The Primary Bedroom And Bathroom
    • Level: Main
    • Area: 116.63 Square Feet
    • Dimensions: 10.7 x 10.9
    Bedroom
    • Description: At The Front Of The House With A Large Closet
    • Level: Upper
    • Area: 141.48 Square Feet
    • Dimensions: 10.8 x 13.1
    Bedroom
    • Description: Overlooks The Large Yard With A Large Closet
    • Level: Upper
    • Area: 178.18 Square Feet
    • Dimensions: 15.1 x 11.8
    Bedroom
    • Description: Overlooks The Back Yard
    • Level: Upper
    • Area: 124.8 Square Feet
    • Dimensions: 12 x 10.4
    Bedroom
    • Description: Great As An Office Or Convert Into A Second Level Bathroom
    • Level: Upper
    • Area: 122.72 Square Feet
    • Dimensions: 11.8 x 10.4
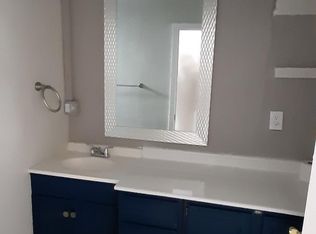
    Bathroom
    • Description: Accessible To The Main Living Area And Primary Bedroom
    • Level: Main
    • Area: 72 Square Feet
    • Dimensions: 9.6 x 7.5
    Other
    • Description: Large Bedroom Adjacent To The Bathroom
    • Level: Main
    • Area: 194.02 Square Feet
    • Dimensions: 17.8 x 10.9
    Dining room
    • Description: Accommodates An Over-Sized Dining Table
    • Level: Main
    • Area: 213.12 Square Feet
    • Dimensions: 14.4 x 14.8
    Kitchen
    • Description: Plenty Of Prep And Storage Space At The Back Of The Kitchen
    • Level: Main
    • Area: 198.88 Square Feet
    • Dimensions: 17.6 x 11.3
    Laundry
    • Description: Newer Washer And Dryer Included
    • Level: Main
    • Area: 97.41 Square Feet
    • Dimensions: 7.11 x 13.7
    Living room
    • Description: Large Living Room Adjacent To The Dining Area
    • Level: Main
    • Area: 194.03 Square Feet
    • Dimensions: 13.11 x 14.8
    Sun room
    • Description: Sunroom Has 8 Windows To Enjoy Cool Breezes
    • Level: Main
    • Area: 138.65 Square Feet
    • Dimensions: 7.11 x 19.5
    Heating
    • Forced Air
    Cooling
    • Central Air, Evaporative Cooling
    Appliances
    • Included: Disposal, Dryer, Freezer, Microwave, Oven, Range, Refrigerator, Washer
    Features
    • Built-in Features, Ceiling Fan(s)
    • Flooring: Linoleum, Wood
    • Windows: Double Pane Windows
    • Basement: Unfinished
    Interior area
    • Total structure area: 2,223
    • Total interior livable area: 2,223 sqft
    • Finished area above ground: 1,235
    • Finished area below ground: 0

    Property

    Parking
    • Total spaces: 7
    • Parking features: Heated Garage, Lighted, Oversized Door
    • Garage spaces: 3
    • Details: Off Street Spaces: 4
    Features
    • Levels: Two
    • Stories: 2
    • Patio & porch: Covered, Patio
    • Exterior features: Gas Valve
    • Fencing: Full
    Lot
    • Size: 0.52 Acres
    • Features: Landscaped, Sprinklers In Front, Sprinklers In Rear
    Details
    • Parcel number: R0003029
    • Special conditions: Standard

    Construction

    Type & style
    • Home type: SingleFamily
    • Architectural style: Traditional
    • Property subtype: Single Family Residence
    Materials
    • Frame
    • Roof: Composition
    Condition
    • Year built: 1917

    Utilities & green energy

    • Electric: 110V, 220 Volts
    • Sewer: Public Sewer
    • Water: Public, Well
    • Utilities for property: Cable Available, Electricity Connected, Natural Gas Connected, Phone Connected

    Community & neighborhood

    Security
    • Security features: Carbon Monoxide Detector(s), Smart Locks, Smoke Detector(s)
    Location
    • Region: Brighton
    • Subdivision: Central Addition To Brighton

    Other

    Other facts
    • Listing terms: Cash,Conventional,FHA,VA Loan
    • Ownership: Corporation/Trust
    • Road surface type: Gravel, Paved

    Price history

    DateEventPrice
    10/20/2025Sold$455,000-11.7%$205/sqft
    Source: REcolorado as distributed by MLS GRID #8256154 Report a problem
    9/21/2025Pending sale$515,000$232/sqft
    Source: REcolorado as distributed by MLS GRID #8256154 Report a problem
    9/3/2025Price change$515,000-4.6%$232/sqft
    Source: REcolorado as distributed by MLS GRID #8256154 Report a problem
    8/8/2025Listed for sale$539,900$243/sqft
    Source: REcolorado as distributed by MLS GRID #8256154 Report a problem
    7/12/2025Pending sale$539,900$243/sqft
    Source: REcolorado as distributed by MLS GRID #8256154 Report a problem
    6/30/2025Price change$539,900-10%$243/sqft
    Source: REcolorado as distributed by MLS GRID #8256154 Report a problem
    6/1/2025Listed for sale$599,900$270/sqft
    Source: REcolorado as distributed by MLS GRID #8256154 Report a problem

    Public tax history

    YearProperty taxesTax assessment
    2025$1,945 +0.5%$25,630 -8.7%
    2024$1,937 +3%$28,080
    2023$1,879 +6.7%$28,080 +16.7%
    2022$1,761 $24,060 -2.8%
    2021-- $24,750 +2.7%
    2020$1,664 $24,100 -0.2%
    2019$1,664 +31.4%$24,150 +20.8%
    2018$1,266 $20,000
    2017$1,266 $20,000 +36.7%
    2016-- $14,630 +99.9%
    2015$724 $7,320 +20.4%
    2014-- $6,080
    2013-- $6,080 -49.6%
    2012-- $12,060
    2011-- $12,060 -17.8%
    2010-- $14,680 +100%
    2009-- $7,340 +2.2%
    2008-- $7,180 -50%
    2007-- $14,350 -1%
    2006-- $14,490
    2005-- $14,490 -8.9%
    2004-- $15,910
    2003$1,287 +4.5%$15,910 +13.6%
    2002$1,232 +10.2%$14,000 +24.8%
    2001$1,118 $11,220
    2000-- $11,220

    Find assessor info on the county website

    Neighborhood: 80601

    Nearby schools

    GreatSchools rating
    Schools provided by the listing agent
    • Elementary: North
    • Middle: Overland Trail
    • High: Brighton
    • District: School District 27-J

    Source: REcolorado as distributed by MLS GRID. This data may not be complete. We recommend contacting the local school district to confirm school assignments for this home.

    Get a cash offer in 3 minutes
    Find out how much your home could sell for in as little as 3 minutes with a no-obligation cash offer.
    Estimated market value
    $441,500
    Get a cash offer in 3 minutes
    Find out how much your home could sell for in as little as 3 minutes with a no-obligation cash offer.
    Estimated market value
    $441,500