Skip main navigation
Closed
  • Zestimate®
    $1,199,400

    276 N La Cumbre Rd, Santa Barbara, CA 93105

    3beds
    1,472sqft
    Condominium
    Built in 1980
    -- sqft lot
    $1,199,400 Zestimate®
    $815/sqft
    $5,198 Estimated rent

    Home value

    $1,199,400

    $1.04M - $1.38M

    $5,198/mo

    Zestimate® history
    Loading
    Loading...

    Owner options

    List your home for rent

    $5,198/mo

    Rent Zestimate®

    Find your next renter with Zillow Rental Manager. Plus, with online applications, you can quickly screen prospective tenants – for free.

    Learn more

    $5,198/mo

    Rent Zestimate®

    Refinance and save

    $7,870/mo

    Est. payment

    Refinancing to a lower rate could help reduce your monthly payments and save thousands over the life of the loan.

    See today's rates

    $7,870/mo

    Est. payment

    Explore your selling options

    Work with a Zillow partner agent

    Leverage their expertise and Zillow's premium Showcase listings to get your home seen by more buyers.

    Get started

    List with your own agent

    Get your home in front of millions of buyers by listing it on Zillow.

    Learn how to do it

    Sell it yourself

    Take full control of how buyers see your home on Zillow by listing For Sale by Owner (FSBO).

    List your home

    What's special

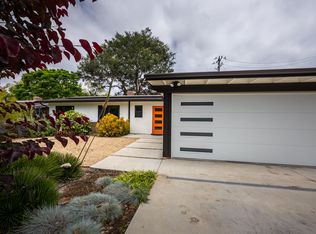
    Gorgeous unit sits at the rear of the development for privacy, surrounded by mature trees, lush landscaping. Hickory hardwood flooring, fireplace, granite counter tops, newer appliances, stunning picture window,oversized 2-car garage adds additional value. Recently modified to accommodate handicapped access. seclusion yet close to shopping, restaurants.

    This property is not currently displayed as for sale or rent on Zillow. This may be different from what's on other websites or public sources.

    Zillow last checked:

    Listing updated:

    Listed by:

    Joanne Schoenfeld,

    Santa Barbara Living R.E.

    Bought with:

    John F Comin, 00662357

    Berkshire Hathaway HomeServices California Properties

    Source: SBMLS,MLS#: 11-3896MLS Logo

    Facts & features

    Interior

    Bedrooms & bathrooms
    • Bedrooms: 3
    • Bathrooms: 2
    • Full bathrooms: 2
    Primary bedroom
    • Description: large walk-in closet,
    • Area: 174.96
    • Dimensions: 14.58 x 12.00
    Bedroom 2
    • Description: walk in closet, carpet
    • Area: 138
    • Dimensions: 12.00 x 11.50
    Bedroom 3
    • Description: den, TV room, bookcases
    • Area: 105.76
    • Dimensions: 10.41 x 10.16
    Dining room
    • Area: 184.92
    • Dimensions: 15.41 x 12.00
    Kitchen
    • Description: granite counter, new appliances,
    • Area: 148.3
    • Dimensions: 14.83 x 10.00
    Living room
    • Description: picture window, fireplace, door to patio
    • Area: 267.05
    • Dimensions: 17.33 x 15.41
    Heating
    • Forced Air
    Cooling
    • Central Air
    Appliances
    • Included: Refrigerator, Gas Range, Dishwasher, Disposal, Dryer, Gas Cooktop, Microwave, Rev Osmosis, Washer
    • Laundry: Gas Dryer Hookup, In Garage
    Features
    • Flooring: Hardwood, Tile
    • Has fireplace: Yes
    • Fireplace features: Living Room
    Interior area
    • Total structure area: 1,472
    • Total interior livable area: 1,472 sqft

    Property

    Accessibility
    • Accessibility features: Customized Wheelchair Accessible, Accessible Approach with Ramp, Accessible Doors, Bathroom Fixtures
    Features
    • Levels: Entry Lvl(No Stairs),Single Story
    • Patio & porch: Patio
    • Has view: Yes
    • View description: Park/Greenbelt, Setting
    Lot
    • Features: Wooded, Level, Near Public Transit
    • Topography: Level
    Details
    • Parcel number: 057320007
    • Zoning: Other

    Construction

    Type & style
    • Home type: Condo
    • Architectural style: Mediterranean
    • Property subtype: Condominium
    Materials
    • Wood Siding
    • Foundation: Slab
    • Roof: Composition
    Condition
    • Excellent
    • Year built: 1980

    Utilities & green energy

    • Sewer: Sewer Hookup
    • Water: Shared Well, Pvt Wtr Sys
    • Utilities for property: Underground Utilities

    Community & HOA

    Community
    • Subdivision: 15 - San Roque
    HOA
    • Has HOA: Yes
    • Amenities included: Greenbelt
    • Services included: Insurance, Water, Comm Area Maint
    Location
    • Region: Santa Barbara

    Financial & listing details

    • Price per square foot: $815/sqft
    • Date on market: 11/20/2011
    • Cumulative days on market: 81 days
    • Listing terms: Conventional,Cash

    Price history

    DateEventPrice
    3/9/2012Sold$600,000$408/sqft
    Source: SBMLS #11-3896 Report a problem

    Public tax history

    Tax history is unavailable.

    Neighborhood: Hope

    Nearby schools

    GreatSchools rating
    Schools provided by the listing agent
    • Elementary: Monte Vista
    • Middle: LaColina
    • High: San Marcos

    Source: SBMLS. This data may not be complete. We recommend contacting the local school district to confirm school assignments for this home.

    Sell for more on Zillow
    Get a Zillow Showcase℠ listing at no additional cost and you could sell for .
    $1,199,400
    2% more
    +$23,988
    With Zillow Showcase(estimated)

    $1,223,388

    Sell for more on Zillow
    Get a Zillow Showcase℠ listing at no additional cost and you could sell for .
    $1,199,400
    2% more
    +$23,988
    With Zillow Showcase(estimated)

    $1,223,388