Skip main navigation
Sold for $800,000
  • $800,000

    276 Orange St, Palm Harbor, FL 34683

    3beds
    2,974sqft
    Townhouse
    Built in 2007
    9,836 Square Feet Lot
    $797,600 Zestimate®
    $269/sqft
    $3,182 Estimated rent

    Home value

    $797,600

    $726,000 - $877,000

    $3,182/mo

    Zestimate® history
    Loading
    Loading...

    Owner options

    List your home for rent

    $3,182/mo

    Rent Zestimate®

    Find your next renter with Zillow Rental Manager. Plus, with online applications, you can quickly screen prospective tenants – for free.

    Learn more

    $3,182/mo

    Rent Zestimate®

    Refinance and save

    $5,635/mo

    Est. payment

    Refinancing to a lower rate could help reduce your monthly payments and save thousands over the life of the loan.

    See today's rates

    $5,635/mo

    Est. payment

    Explore your selling options

    Work with a Zillow partner agent

    Leverage their expertise and Zillow's premium Showcase listings to get your home seen by more buyers.

    Get started

    List with your own agent

    Get your home in front of millions of buyers by listing it on Zillow.

    Learn how to do it

    Sell it yourself

    Take full control of how buyers see your home on Zillow by listing For Sale by Owner (FSBO).

    List your home

    What's special

    Led fireplaceCustom curved islandPrivate upstairs patioAbundant natural lightQuartz countertopsComplete backyard privacyLush greenery views
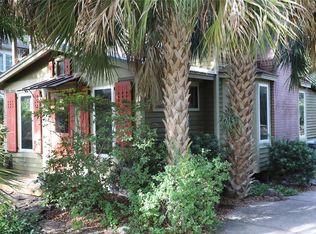
    Welcome to a one-of-a-kind residence, offered fully furnished and decorated in the charming coastal town of Ozona, Florida. This 3-bedroom, 2-bathroom, 2,974 sq. ft. (not including the ground level Mother-in-law suite) modern glam townhome delivers both style and function. All while surrounding you with the natural beauty of endless conservation views and complete backyard privacy. From the moment you arrive, you’ll notice the unique setting ~ just four townhomes on this quiet street, giving it the feel of a single-family home. Step inside, and you’ll be greeted by thoughtful upgrades and elegant design touches throughout. The expansive 4+ car garage is a dream for those who need extra storage or a workshop space, complete with built-in cabinetry. A convenient dumbwaiter carries groceries and supplies from the garage straight to the laundry room ~ no more heavy hauls up the stairs! On the lower level, you’ll find a private and spacious mother-in-law suite with its own entrance, perfect for guests or long-term stays. There’s also a downstairs office and wet bar, with direct access to your private, fully fenced backyard featuring low-maintenance and pet-friendly artificial turf. Upstairs, the heart of the home is a stunning kitchen with a custom curved island illuminated by pendant lighting. Quartz countertops, stainless steel appliances and a glass tile backsplash make it as functional as it is beautiful. The kitchen flows effortlessly into the grand great room, which offers a “treehouse” feel with abundant natural light and lush greenery views. This space is designed for entertaining, complete with an LED fireplace, custom built-in bar with wine fridge and room for both dining and lounging. The primary suite is a true retreat, with an oversized walk-in closet and a luxurious bathroom featuring a dual sink vanity, a walk-in shower and a soaking tub. From here, step out to a private upstairs patio with stairs leading down to the garage and mother-in-law suite. Notable updates include a brand-new roof and new mini split in the mother-in-law suite in 2025, ensuring peace of mind for years to come. Living here means embracing the laid-back Ozona lifestyle ~ golf cart to local restaurants, shops, live music and taverns. The 47-mile Pinellas Trail is around the corner for biking or walking and marinas are just minutes away for boating adventures. Downtown Palm Harbor, Dunedin and Tarpon Springs are all within easy reach. If you’ve been searching for a maintenance-free home that offers privacy, style and a vibrant coastal location ~ this Ozona treasure delivers it all.

    Zillow last checked:

    Listing updated:

    Listing Provided by:

    Christina Devine 813-486-6639,

    COASTAL PROPERTIES GROUP INTERNATIONAL 727-493-1555

    Bought with:

    Christina Devine, 3174306

    COASTAL PROPERTIES GROUP INTERNATIONAL

    Source: Stellar MLS,MLS#: TB8417162MLS LogoOriginating MLS: Suncoast Tampa

    Facts & features

    Interior

    Bedrooms & bathrooms
    • Bedrooms: 3
    • Bathrooms: 2
    • Full bathrooms: 2
    Primary bedroom
    • Features: Walk-In Closet(s)
    • Level: Second
    • Area: 340 Square Feet
    • Dimensions: 17x20
    Bedroom 2
    • Features: Built-in Closet
    • Level: Second
    • Area: 208 Square Feet
    • Dimensions: 13x16
    Bedroom 3
    • Features: Built-in Closet
    • Level: Second
    • Area: 221 Square Feet
    • Dimensions: 13x17
    Dining room
    • Level: Second
    • Area: 340 Square Feet
    • Dimensions: 17x20
    Kitchen
    • Level: Second
    • Area: 323 Square Feet
    • Dimensions: 17x19
    Living room
    • Level: Second
    • Area: 520 Square Feet
    • Dimensions: 13x40
    Office
    • Level: First
    • Area: 240 Square Feet
    • Dimensions: 15x16
    Heating
    • Central, Electric
    Cooling
    • Central Air
    Appliances
    • Included: Bar Fridge, Convection Oven, Dishwasher, Dryer, Electric Water Heater, Exhaust Fan, Microwave, Refrigerator, Washer, Wine Refrigerator
    • Laundry: Inside, Laundry Room
    Features
    • Built-in Features, Ceiling Fan(s), Dumbwaiter, Kitchen/Family Room Combo, Living Room/Dining Room Combo, Open Floorplan, Solid Surface Counters, Solid Wood Cabinets, Vaulted Ceiling(s), Walk-In Closet(s)
    • Flooring: Luxury Vinyl, Tile
    • Windows: Blinds, Window Treatments
    • Has fireplace: Yes
    • Fireplace features: Electric, Family Room
    • Common walls with other units/homes: End Unit
    Interior area
    • Total structure area: 5,280
    • Total interior livable area: 2,974 sqft

    Property

    Parking
    • Total spaces: 4
    • Parking features: Golf Cart Parking, Oversized, Workshop in Garage
    • Attached garage spaces: 4
    • Details: Garage Dimensions: 28X46
    Features
    • Levels: Two
    • Stories: 2
    • Patio & porch: Patio
    • Exterior features: Lighting, Rain Gutters
    • Fencing: Fenced
    • Has view: Yes
    • View description: Trees/Woods
    Lot
    • Size: 9,836 sqft
    • Dimensions: 53 x 120
    • Features: Conservation Area, Near Golf Course, Near Marina, Near Public Transit
    • Residential vegetation: Mature Landscaping, Trees/Landscaped
    Details
    • Parcel number: 112815330030000040
    • Special conditions: None

    Construction

    Type & style
    • Home type: Townhouse
    • Property subtype: Townhouse
    Materials
    • Block, Wood Frame
    • Foundation: Block, Slab
    • Roof: Shingle
    Condition
    • New construction: No
    • Year built: 2007

    Utilities & green energy

    • Sewer: Public Sewer
    • Water: Public
    • Utilities for property: BB/HS Internet Available, Cable Available, Electricity Connected, Public, Sewer Connected, Water Connected

    Community & neighborhood

    Community
    • Community features: Golf Carts OK
    Location
    • Region: Palm Harbor
    • Subdivision: GREAT OAKS OF OZONA

    HOA & financial

    HOA
    • Has HOA: Yes
    • HOA fee: $150 monthly
    • Services included: Common Area Taxes, Maintenance Structure, Maintenance Grounds
    • Association name: Kathy Sineno
    Other fees
    • Pet fee: $0 monthly
    Other financial information
    • Total actual rent: 0

    Other

    Other facts
    • Listing terms: Cash,Conventional,VA Loan
    • Ownership: Fee Simple
    • Road surface type: Brick, Paved

    Price history

    DateEventPrice
    11/7/2025Sold$800,000-8.6%$269/sqft
    Source: Stellar MLS #TB8417162 Report a problem
    10/10/2025Pending sale$875,000$294/sqft
    Source: Stellar MLS #TB8417162 Report a problem
    8/15/2025Listed for sale$875,000+157.4%$294/sqft
    Source: Stellar MLS #TB8417162 Report a problem
    5/12/2016Sold$340,000-1.4%$114/sqft
    Source: Public Record Report a problem
    12/2/2014Listing removed$344,900$116/sqft
    Source: Susan Littlejohn Realty Inc #U7587000 Report a problem
    10/11/2013Price change$344,900+1.5%$116/sqft
    Source: Susan Littlejohn Realty Inc #U7587000 Report a problem
    7/3/2013Listed for sale$339,900$114/sqft
    Source: Susan Littlejohn Realty Inc #U7587000 Report a problem

    Public tax history

    YearProperty taxesTax assessment
    2024$5,988 +1.5%$373,966 +3%
    2023$5,898 +2.8%$363,074 +3%
    2022$5,740 -1.3%$352,499 +3%
    2021$5,814 +0.2%$342,232 +1.4%
    2020$5,804 +1.7%$337,507 +2.3%
    2019$5,709 $329,919 +1.9%
    2018$5,709 +1.3%$323,767 +2.1%
    2017$5,637 -12.2%$317,108 +0.2%
    2016$6,418 +13.9%$316,442 +18.2%
    2015$5,634 +9.2%$267,727 +9.8%
    2014$5,159 -0.2%$243,757 +0.9%
    2013$5,170 -0.1%$241,546 -2.4%
    2012$5,174 $247,435 -4.1%
    2011-- $257,938 -71.4%
    2010-- $902,974 +41.1%
    2009-- $639,772

    Find assessor info on the county website

    Neighborhood: 34683

    Nearby schools

    GreatSchools rating
    Schools provided by the listing agent
    • Elementary: Ozona Elementary-PN
    • Middle: Palm Harbor Middle-PN
    • High: Palm Harbor Univ High-PN

    Source: Stellar MLS. This data may not be complete. We recommend contacting the local school district to confirm school assignments for this home.

    Get a cash offer in 3 minutes
    Find out how much your home could sell for in as little as 3 minutes with a no-obligation cash offer.
    Estimated market value
    $797,600
    Get a cash offer in 3 minutes
    Find out how much your home could sell for in as little as 3 minutes with a no-obligation cash offer.
    Estimated market value
    $797,600