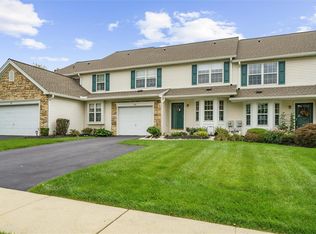
Enjoy the convenience of a first-floor primary suite in this lovely townhouse in Lafayette Park Village, Forks Township! Featuring a private on suite full bath and walk-in closet, the primary bedroom offers comfortable main-level living. The kitchen opens to an inviting living room with vaulted ceiling and sliding doors leading to the deck, where you can relax overlooking open space and a peaceful, park-like setting. A formal dining room, convenient laundry room and half bath complete the first floor. Upstairs, you’ll find a spacious second bedroom, full bath and versatile loft with potential for an additional bedroom, office or den. The mostly finished walkout lower level provides additional space for recreation, hobbies or entertaining, with access to the lower level patio and backyard. Gas heat and a one-car garage add to the comfort and convenience of this welcoming home! The $245/mo HOA fee includes Grass cutting, snow removal, bush trimming, mulch and some outdoor painting like trim and front door.
For sale
$395,000
276 Park Ridge Dr, Easton, PA 18040
2beds
3,364sqft
Townhouse
Built in 2001
4,225 Square Feet Lot
$389,600 Zestimate®
$117/sqft
$245/mo HOA
What's special
One-car garageFirst-floor primary suiteFormal dining roomWalk-in closetConvenient laundry room
- 4 days
- 414
- 20
Likely to sell faster than
Zillow last checked:
Listing updated:
Listed by:
Frank J. Renaldi, Sr. 610-972-8473,
CENTURY 21 Pinnacle 610-691-0535
Source: GLVR,MLS#: 785384 Originating MLS: Lehigh Valley MLS
Originating MLS: Lehigh Valley MLSFacts & features
Interior
Bedrooms & bathrooms
- Bedrooms: 2
- Bathrooms: 3
- Full bathrooms: 2
- 1/2 bathrooms: 1
Rooms
- Room types: Den, Office
Primary bedroom
- Description: walk in closet
- Level: First
- Dimensions: 18.00 x 12.00
Bedroom
- Level: Second
- Dimensions: 12.00 x 11.00
Primary bathroom
- Description: Jetted tub
- Level: First
- Dimensions: 11.00 x 8.00
Den
- Description: this isa loft looking down to the LR
- Level: Second
- Dimensions: 15.00 x 14.00
Dining room
- Description: with chair rail
- Level: First
- Dimensions: 14.00 x 11.00
Family room
- Description: Walk out with sliders to the patio
- Level: Basement
- Dimensions: 33.00 x 14.00
Other
- Level: Second
- Dimensions: 10.00 x 5.00
Half bath
- Level: First
- Dimensions: 7.00 x 4.00
Kitchen
- Description: Eat in Kitchen
- Level: First
- Dimensions: 15.00 x 11.00
Laundry
- Level: First
- Dimensions: 9.00 x 6.00
Living room
- Description: Gas fireplacw and sliders leading out to the deck
- Level: First
- Dimensions: 20.00 x 15.00
Heating
- Forced Air, Gas
Cooling
- Central Air, Ceiling Fan(s)
Appliances
- Included: Electric Oven, Electric Range, Gas Dryer, Gas Water Heater, Refrigerator, Washer
- Laundry: Gas Dryer Hookup, Main Level
Features
- Attic, Dining Area, Separate/Formal Dining Room, Eat-in Kitchen, Home Office, Loft, Storage, Vaulted Ceiling(s), Walk-In Closet(s)
- Flooring: Carpet, Ceramic Tile, Hardwood
- Basement: Full,Partially Finished,Walk-Out Access,Rec/Family Area
- Has fireplace: Yes
- Fireplace features: Living Room
Interior area
- Total interior livable area: 3,364 sqft
- Finished area above ground: 2,000
- Finished area below ground: 1,364
Property
Parking
- Total spaces: 1
- Parking features: Attached, Garage
- Attached garage spaces: 1
Features
- Stories: 2
- Patio & porch: Deck, Patio
- Exterior features: Deck, Patio
- Has view: Yes
- View description: Panoramic
Lot
- Size: 4,225 Square Feet
- Dimensions: 82 x 109
Details
- Parcel number: K966B920311
- Zoning: 11R12
- Special conditions: None
Construction
Type & style
- Home type: Townhouse
- Architectural style: Colonial
- Property subtype: Townhouse
Materials
- Stone, Vinyl Siding
- Roof: Asphalt,Fiberglass
Condition
- Year built: 2001
Utilities & green energy
- Electric: 200+ Amp Service, Fuses
- Sewer: Public Sewer
- Water: Public
Community & HOA
Community
- Features: Sidewalks
- Subdivision: Lafayette Park
HOA
- Has HOA: Yes
- HOA fee: $245 monthly
Location
- Region: Easton
Financial & listing details
- Price per square foot: $117/sqft
- Tax assessed value: $76,600
- Annual tax amount: $7,034
- Date on market: 9/30/2026
- Ownership type: Fee Simple
Estimated market value
$389,600
$370,000 - $409,000
$1,898/mo
Price history
| Date | Event | Price |
|---|---|---|
| 9/30/2026 | Listed for sale | $395,000+167.8%$117/sqft |
Source:  GLVR #785384 Report a problem GLVR #785384 Report a problem | ||
| 10/14/2014 | Sold | $147,500-1.6%$44/sqft |
Source: GLVR #473409 Report a problem | ||
| 9/11/2014 | Price change | $149,900-9.1%$45/sqft |
Source: Berkshire Hathaway HomeServices Fox & Roach, Realtors #473409 Report a problem | ||
| 8/29/2014 | Price change | $164,900-5.7%$49/sqft |
Source: Berkshire Hathaway HomeServices Fox & Roach, Realtors #473409 Report a problem | ||
| 7/31/2014 | Price change | $174,900-4.9%$52/sqft |
Source: Berkshire Hathaway HomeServices Fox & Roach, Realtors #473409 Report a problem | ||
| 7/1/2014 | Price change | $184,000-3.1%$55/sqft |
Source: Berkshire Hathaway HomeServices Fox & Roach, Realtors #473409 Report a problem | ||
| 5/31/2014 | Listed for sale | $189,900+7049.8%$56/sqft |
Source: Berkshire Hathaway HomeServices Fox & Roach, Realtors #473409 Report a problem | ||
| 4/7/2014 | Sold | $2,656-98.4%$1/sqft |
Source: Public Record Report a problem | ||
| 2/4/2002 | Sold | $162,273$48/sqft |
Source: Agent Provided Report a problem | ||
Public tax history
| Year | Property taxes | Tax assessment |
|---|---|---|
| 2026 | $7,035 +3% | $76,600 |
| 2025 | $6,829 +1.7% | $76,600 |
| 2024 | $6,712 +1.5% | $76,600 |
| 2023 | $6,610 | $76,600 |
| 2022 | $6,610 +631.3% | $76,600 |
| 2021 | $904 | $76,600 |
| 2020 | $904 | $76,600 |
| 2018 | $904 | $76,600 |
| 2017 | -- | $76,600 |
| 2016 | -- | $76,600 -8.5% |
| 2015 | -- | $83,700 |
| 2014 | -- | $83,700 |
| 2013 | -- | $83,700 |
| 2012 | -- | $83,700 |
| 2011 | -- | $83,700 |
| 2010 | -- | $83,700 |
| 2004 | -- | $83,700 |
| 2003 | -- | $83,700 -12.3% |
| 2002 | -- | $95,400 |
Find assessor info on the county website
Monthly payment
Est. payment
Payment breakdown
Explore the cost of this home by adjusting the details. Changes won't be saved.Climate risks
Neighborhood: Chestnut Hill
Nearby schools
Schools provided by the listing agent
- Elementary: Forks
- Middle: Easton
- High: Easton
- District: Easton
Source: GLVR. This data may not be complete. We recommend contacting the local school district to confirm school assignments for this home.
Similar homes
- $380,0003 bd3 ba2k sqft150 Park Ridge Dr, Easton, PA 18040For Sale
 MLS ID #785295, Bennett Rymon, Keller Williams Northampton. GLVR
 - $388,0003 bd3 ba2.2k sqft2580 Lower Way, Easton, PA 18040For Sale
 MLS ID #785557, Austin Brown, Realty One Group Supreme. GLVR
 - $394,9993 bd4 ba2.1k sqft1570 Deena Dr, Easton, PA 18040For Sale
 MLS ID #784403, Sarina Spinelli, EXP Realty LLC. GLVR
 - $--4 bd4 ba2.3k sqft418 E Kleinhans St, Easton, PA 18042Auction
 Xome
Xome
