Skip main navigation
Sold for $477,000
  • $477,000

    276 Patterson Avenue, Stratford, CT 06614

    3beds
    1,288sqft
    Single Family Residence
    Built in 1928
    6,534 Square Feet Lot
    $510,900 Zestimate®
    $370/sqft
    $3,433 Estimated rent

    Home value

    $510,900

    $455,000 - $572,000

    $3,433/mo

    Zestimate® history
    Loading
    Loading...

    Owner options

    List your home for rent

    $3,433/mo

    Rent Zestimate®

    Find your next renter with Zillow Rental Manager. Plus, with online applications, you can quickly screen prospective tenants – for free.

    Learn more

    $3,433/mo

    Rent Zestimate®

    Refinance and save

    $3,247/mo

    Est. payment

    Refinancing to a lower rate could help reduce your monthly payments and save thousands over the life of the loan.

    See today's rates

    $3,247/mo

    Est. payment

    Explore your selling options

    Work with a Zillow partner agent

    Leverage their expertise and Zillow's premium Showcase listings to get your home seen by more buyers.

    Get started

    List with your own agent

    Get your home in front of millions of buyers by listing it on Zillow.

    Learn how to do it

    Sell it yourself

    Take full control of how buyers see your home on Zillow by listing For Sale by Owner (FSBO).

    List your home

    What's special

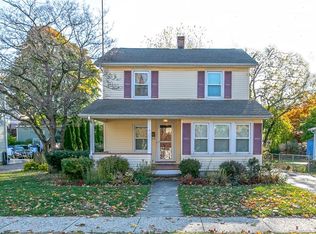
    Welcome to 276 Patterson Ave! This colonial home is filled with all of the character, charm & great bones of a home built in 1928 yet it has all of the modern updates that today's buyers demand. As you enter the front 3-season porch with shiplap walls you'll imagine a steaming cup of coffee in hand while setting up your day or a glass of wine as a Spring day sunsets. There is a ceiling fan to keep you comfortable. Then, voila! As you enter the house with gorgeous original hardwood flooring (almost everywhere throughout the home), you are in the comfortable living room with wide doorway into the eating area of the new kitchen! You've got cabinets to the ceiling, honed corian countertops, stainless appliances including a gas range and brand new dishwasher and microwave. The subway tile backsplash and under cabinet lighting complete the room. A barn door to the lower level makes this kitchen perfect! There is a slider to the flat rear yard with custom brick patio which is wonderful for entertaining. The new shed stays with the home. There is a 1/2 bath and office that complete the first floor. As you head upstairs to the bedrooms, you'll see a generous updated full bathroom. Three bedrooms all with hardwood flooring & ceiling fans are on this floor. The lower level is where the laundry is located along with a ton of storage. Living close to Longbrook Park & all that Paradise Green offers, plus the convenience of being near I95, the train, dining & shopping is simply wonderful. The many upgrades that have taken place at this home include: New washing machine and dryer (2024) New Dishwasher (2024) New Microwave (2024) Heating system and central air (2014) Shed (2022) Siding (2022) Paver patio and rear yard brick wall (2023) Front walkway (2022) Roof (2014)

    Zillow last checked:

    Listing updated:

    Listed by:

    Mary Beth Grasso 203-257-5748,

    Keller Williams Realty 203-429-4020

    Bought with:

    Peggy Jorgensen, RES.0782933

    Compass Connecticut, LLC

    Source: Smart MLS,MLS#: 24070950MLS Logo

    Facts & features

    Interior

    Bedrooms & bathrooms
    • Bedrooms: 3
    • Bathrooms: 2
    • Full bathrooms: 1
    • 1/2 bathrooms: 1
    Primary bedroom
    • Features: Ceiling Fan(s), Hardwood Floor
    • Level: Upper
    • Area: 156 Square Feet
    • Dimensions: 12 x 13
    Bedroom
    • Features: Ceiling Fan(s), Hardwood Floor
    • Level: Upper
    • Area: 130 Square Feet
    • Dimensions: 13 x 10
    Bedroom
    • Features: Ceiling Fan(s), Hardwood Floor
    • Level: Upper
    • Area: 96 Square Feet
    • Dimensions: 8 x 12
    Kitchen
    • Features: Corian Counters, Dining Area, Sliders, Hardwood Floor
    • Level: Main
    • Area: 121 Square Feet
    • Dimensions: 11 x 11
    Living room
    • Features: Hardwood Floor
    • Level: Main
    • Area: 253 Square Feet
    • Dimensions: 23 x 11
    Office
    • Features: Ceiling Fan(s), Hardwood Floor
    • Level: Main
    • Area: 80 Square Feet
    • Dimensions: 10 x 8
    Sun room
    • Features: Ceiling Fan(s), Vinyl Floor
    • Level: Main
    • Area: 104 Square Feet
    • Dimensions: 13 x 8
    Heating
    • Forced Air, Natural Gas
    Cooling
    • Ceiling Fan(s), Central Air
    Appliances
    • Included: Gas Range, Microwave, Refrigerator, Dishwasher, Washer, Dryer, Gas Water Heater, Water Heater
    • Laundry: Lower Level
    Features
    • Open Floorplan
    • Doors: Storm Door(s)
    • Basement: Full,Unfinished,Storage Space,Interior Entry,Concrete
    • Attic: Access Via Hatch
    • Has fireplace: No
    Interior area
    • Total structure area: 1,288
    • Total interior livable area: 1,288 sqft
    • Finished area above ground: 1,288

    Property

    Parking
    • Total spaces: 5
    • Parking features: None, Paved, Off Street, Driveway, Private, Asphalt
    • Has uncovered spaces: Yes
    Features
    • Patio & porch: Patio
    • Exterior features: Rain Gutters, Stone Wall
    • Waterfront features: Beach Access
    Lot
    • Size: 6,534 Square Feet
    • Features: Dry, Level, Landscaped
    Details
    • Additional structures: Shed(s)
    • Parcel number: 376083
    • Zoning: RS-4

    Construction

    Type & style
    • Home type: SingleFamily
    • Architectural style: Colonial
    • Property subtype: Single Family Residence
    Materials
    • Vinyl Siding
    • Foundation: Concrete Perimeter
    • Roof: Asphalt
    Condition
    • New construction: No
    • Year built: 1928

    Utilities & green energy

    • Sewer: Public Sewer
    • Water: Public
    • Utilities for property: Cable Available
    Green energy
    • Energy efficient items: Thermostat, Doors

    Community & HOA

    Community
    • Features: Basketball Court, Near Public Transport, Park, Playground, Pool
    • Subdivision: Paradise Green
    HOA
    • Has HOA: No
    Location
    • Region: Stratford

    Financial & listing details

    • Price per square foot: $370/sqft
    • Tax assessed value: $156,730
    • Annual tax amount: $6,301
    • Date on market: 1/29/2025
    • Exclusions: Fridge in basement

    Price history

    DateEventPrice
    3/3/2025Sold$477,000+12.3%$370/sqft
    Source: Smart MLS #24070950 Report a problem
    2/7/2025Pending sale$424,900$330/sqft
    Source: Smart MLS #24070950 Report a problem
    1/31/2025Listed for sale$424,900+269.5%$330/sqft
    Source: Smart MLS #24070950 Report a problem
    4/28/1995Sold$115,000$89/sqft
    Source: Smart MLS #94032929 Report a problem

    Public tax history

    YearProperty taxesTax assessment
    2025$6,301 $156,730
    2024$6,301 $156,730
    2023$6,301 +1.9%$156,730
    2022$6,185 0%$156,730
    2021$6,186 -0.4%$156,730
    2020$6,213 +5.2%$156,730 +5.8%
    2019$5,906 -0.1%$148,120
    2018$5,910 -0.2%$148,120
    2017$5,920 +8.1%$148,120
    2015$5,477 -5.6%$148,120 -9%
    2014$5,801 +2.9%$162,820
    2013$5,640 +0.5%$162,820
    2012$5,614 +1%$162,820
    2011$5,560 +2.5%$162,820
    2010$5,425 +0.9%$162,820 -8.1%
    2009$5,377 -0.5%$177,100
    2008$5,403 +1.3%$177,100
    2007$5,334 +4.4%$177,100
    2006$5,111 +7%$177,100
    2005$4,778 +23.4%$177,100 +69.2%
    2004$3,871 +4.5%$104,650 +2.9%
    2003$3,706 +2.1%$101,700 -2.9%
    2001$3,631 +26.6%$104,700 +28.7%
    2000$2,869 +3.2%$81,340
    1999$2,779 $81,340
    Find assessor info on the county website

    Neighborhood: 06614

    Nearby schools

    GreatSchools rating
    Schools provided by the listing agent
    • Elementary: Wilcoxson
    • Middle: Wooster
    • High: Stratford

    Source: Smart MLS. This data may not be complete. We recommend contacting the local school district to confirm school assignments for this home.

    Get pre-qualified for a loan
    At Zillow Home Loans, we can pre-qualify you in as little as 5 minutes with no impact to your credit score.

    An equal housing lender. NMLS #10287.

    Sell for more on Zillow
    Get a Zillow Showcase℠ listing at no additional cost and you could sell for .
    $510,900
    2% more
    +$10,218
    With Zillow Showcase(estimated)
    $521,118