Welcome to your dream home! Nestled in the peaceful and desirable neighborhood of the Villages of Cross Creek, this meticulously designed home crafted by renowned builder Fred Tiday, offers the epitome of luxurious living combined with unmatched comfort. With a stunning open floor plan, beautiful millwork, and an array of thoughtful details, this home exemplifies modern elegance. As you step through the inviting entrance, gorgeous hardwood floors usher you into a well thought out floor plan that seamlessly connects the various living spaces. The expansive family room flows into the gourmet kitchen, making it an ideal space for both intimate family moments and grand gatherings. An abundance of natural light creates an inviting ambiance. Your open kitchen boasts stainless steel appliances, granite countertops, and ample storage, providing a perfect canvas for culinary creativity. Every corner of this home exudes sophistication with its exquisite millwork and rounded corners. From the classic crown molding and arched doorways to the finely crafted wainscoting, the attention to detail is evident in every room. After a long day, retreat upstairs to your spacious primary bedroom, where luxury meets comfort. Dual closets provide ample storage space, and the en-suite bathroom offers a spa-like experience to relax and unwind. There is even a separate owner’s space that could be used as an office, yoga room or private den. Three additional generously sized bedrooms, another full bath and a laundry room complete this level. Your partially finished lower level presents the opportunity for customization whether you seek another entertainment area, home office, gym, craft space or media room. Take the party outdoors on your expansive deck! Your well manicured yard boasts both a terraced garden space as well as a large level area ideal for kicking a soccer ball or a pick up football game. Don't miss the chance to make this exceptional property your forever home. Schedule your private viewing today!
Sold for $457,000
$457,000
276 Pine Creek Dr, Carlisle, PA 17013
4beds
3,497sqft
Single Family Residence
Built in 2008
0.31 Acres Lot
$529,900 Zestimate®
$131/sqft
$3,055 Estimated rent
Home value
$529,900
$503,000 - $556,000
$3,055/mo
Zestimate® history
Owner options
List your home for rent
$3,055/mo
Rent Zestimate®
Find your next renter with Zillow Rental Manager. Plus, with online applications, you can quickly screen prospective tenants – for free.
$3,055/mo
Rent Zestimate®
Refinance and save
$3,006/mo
Est. payment
Refinancing to a lower rate could help reduce your monthly payments and save thousands over the life of the loan.
$3,006/mo
Est. payment
Explore your selling options
Work with a Zillow partner agent
Leverage their expertise and Zillow's premium Showcase listings to get your home seen by more buyers.
Get startedList with your own agent
Get your home in front of millions of buyers by listing it on Zillow.
Learn how to do itSell it yourself
Take full control of how buyers see your home on Zillow by listing For Sale by Owner (FSBO).
List your homeWhat's special
En-suite bathroomPrivate denModern eleganceYoga roomLaundry roomSoccer ballLarge level area
Zillow last checked:
Listing updated:
Listed by:
SHANNON FOSTER 717-303-6317,
Keller Williams of Central PA
Bought with:
OM GURUNG, RS348632
Coldwell Banker Realty
Source: Bright MLS,MLS#: PACB2023336
Facts & features
Interior
Bedrooms & bathrooms
- Bedrooms: 4
- Bathrooms: 3
- Full bathrooms: 2
- 1/2 bathrooms: 1
- Main level bathrooms: 1
Rooms
- Room types: Dining Room, Primary Bedroom, Bedroom 2, Bedroom 3, Bedroom 4, Kitchen, Family Room, Great Room, Office, Primary Bathroom
Basement
- Area: 700
Heating
- Forced Air, Natural Gas
Cooling
- Central Air, Electric
Appliances
- Included: Microwave, Dishwasher, Oven/Range - Gas, Stainless Steel Appliance(s), Gas Water Heater
- Laundry: Main Level
Features
- Breakfast Area, Chair Railings, Crown Molding, Dining Area, Family Room Off Kitchen, Formal/Separate Dining Room, Eat-in Kitchen, Kitchen Island, Pantry, Upgraded Countertops, Wainscotting, Walk-In Closet(s)
- Flooring: Wood
- Basement: Partially Finished
- Number of fireplaces: 1
- Fireplace features: Gas/Propane
Interior area
- Total structure area: 3,497
- Total interior livable area: 3,497 sqft
- Finished area above ground: 2,797
- Finished area below ground: 700
Property
Parking
- Total spaces: 3
- Parking features: Garage Faces Side, Garage Door Opener, Attached
- Attached garage spaces: 3
Accessibility
- Accessibility features: None
Features
- Levels: Two
- Stories: 2
- Pool features: None
Lot
- Size: 0.31 Acres
Details
- Additional structures: Above Grade, Below Grade
- Parcel number: 29060021268
- Zoning: RESIDENTIAL
- Special conditions: Standard
Construction
Type & style
- Home type: SingleFamily
- Architectural style: Traditional
- Property subtype: Single Family Residence
Materials
- Stick Built
- Foundation: Concrete Perimeter
Condition
- Excellent
- New construction: No
- Year built: 2008
Details
- Builder name: Fred Tiday
Utilities & green energy
- Electric: 200+ Amp Service
- Sewer: Public Sewer
- Water: Public
Community & HOA
Community
- Subdivision: Village Of Cross Creek
HOA
- Has HOA: Yes
- Services included: Common Area Maintenance
- HOA fee: $96 annually
- HOA name: VILLAGE OF CROSS CREEK HOA
Location
- Region: Carlisle
- Municipality: NORTH MIDDLETON TWP
Financial & listing details
- Price per square foot: $131/sqft
- Tax assessed value: $334,400
- Annual tax amount: $6,496
- Date on market: 9/8/2023
- Listing agreement: Exclusive Right To Sell
- Listing terms: Cash,Conventional,FHA,VA Loan
- Ownership: Fee Simple
Price history
| Date | Event | Price |
|---|---|---|
| 10/27/2023 | Sold | $457,000$131/sqft |
Source:  Bright MLS #PACB2023336 Report a problem Bright MLS #PACB2023336 Report a problem | ||
| 9/19/2023 | Pending sale | $457,000-0.4%$131/sqft |
Source: Bright MLS #PACB2023336 Report a problem | ||
| 9/8/2023 | Listed for sale | $459,000+30.2%$131/sqft |
Source: Bright MLS #PACB2023336 Report a problem | ||
| 6/30/2008 | Sold | $352,500$101/sqft |
Source: Public Record Report a problem | ||
Public tax history
| Year | Property taxes | Tax assessment |
|---|---|---|
| 2025 | $7,006 +5.7% | $334,400 |
| 2024 | $6,630 +2.1% | $334,400 |
| 2023 | $6,496 +1.6% | $334,400 |
| 2022 | $6,391 | $334,400 |
| 2021 | $6,391 +4.1% | $334,400 |
| 2020 | $6,139 +396.8% | $334,400 |
| 2019 | $1,236 -78.8% | $334,400 |
| 2018 | $5,837 | $334,400 |
| 2017 | -- | $334,400 |
| 2016 | -- | $334,400 |
| 2015 | -- | $334,400 |
| 2014 | -- | $334,400 |
| 2013 | -- | $334,400 |
| 2012 | -- | $334,400 |
| 2011 | -- | $334,400 +5.2% |
| 2010 | -- | $317,780 |
| 2009 | -- | $317,780 |
Find assessor info on the county website
Neighborhood: 17013
Nearby homes
- $664,2006 bd5 ba4.3k sqft264 Pine Creek Dr, Carlisle, PA 17013Off Market
- $610,2005 bd4 ba5k sqft280 Pine Creek Dr, Carlisle, PA 17013Off Market
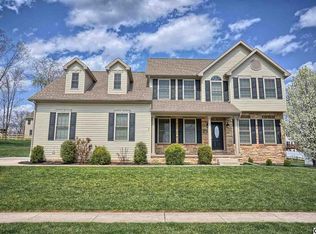
- $550,0004 bd3 ba2.6k sqft250 Pine Creek Dr, Carlisle, PA 17013Sold
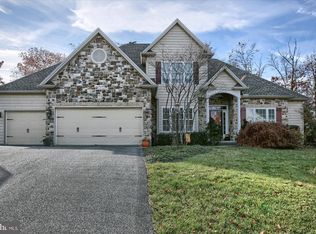
- $495,2004 bd2 ba2.5k sqft246 Pine Creek Dr, Carlisle, PA 17013Off Market
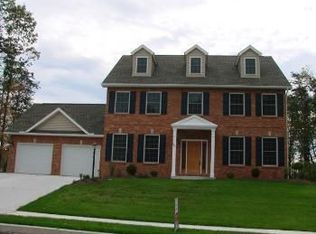
- $542,0004 bd2 ba2.7k sqft284 Pine Creek Dr, Carlisle, PA 17013Off Market
- $520,9004 bd3 ba2.6k sqft240 Pine Creek Dr, Carlisle, PA 17013Off Market
- $561,5004 bd4 ba3.3k sqft277 Pine Creek Dr, Carlisle, PA 17013Off Market
- $550,7004 bd2 ba2.5k sqft275 Pine Creek Dr, Carlisle, PA 17013Off Market
Nearby schools
GreatSchools rating
- 5/10Crestview Elementary SchoolGrades: K-5Distance: 1.3 mi
- 5/10Wilson Middle SchoolGrades: 6-8Distance: 2.3 mi
- 6/10Carlisle Area High SchoolGrades: 9-12Distance: 2.6 mi
Schools provided by the listing agent
- Elementary: Crestview
- Middle: Wilson
- High: Carlisle Area
- District: Carlisle Area
Source: Bright MLS. This data may not be complete. We recommend contacting the local school district to confirm school assignments for this home.


Get pre-qualified for a loan
At Zillow Home Loans, we can pre-qualify you in as little as 5 minutes with no impact to your credit score.An equal housing lender. NMLS #10287.
Sell for more on Zillow
Get a Zillow Showcase℠ listing at no additional cost and you could sell for .
$529,900
2% more
+$10,598
With Zillow Showcase(estimated)
$540,498
- Pennsylvania
- Cumberland County
- Carlisle
- 17013
- 276 Pine Creek Dr
Nearby cities
Nearby neighborhoods
Nearby zip codes
Other Carlisle Topics
