Welcome to 276 Polk Drive - Your New Memories Start Here!Offered at $498,000, this beautifully designed home in Loveland's 80538 zip code effortlessly blends everyday comfort with Colorado living at its best. Step onto the covered front porch and feel the crisp morning air - a perfect spot for coffee, conversation, or simply pausing before your day begins. Inside, vaulted ceilings and abundant natural light create a welcoming open floor plan where everyday moments become treasured memories. With four bedrooms and 2.5 baths, this home offers flexible space for your lifestyle - whether you need room for family, a dedicated home office, or space for guests. Two separate living areas invite movie nights, game days, or peaceful relaxation - adapting to your rhythm and needs. The eat-in kitchen and adjacent spaces flow with ease, while the large backyard becomes your personal oasis for summer barbecues, playtime with pets or kids, and quiet evenings under the stars. A three-car garage offers abundant storage and convenience for vehicles, gear, or hobbies, and the nearby trails, parks, and Boyd Lake make outdoor adventures feel like a seamless part of daily life. Whether you're just starting out, growing into your next stage, or making a change toward a lifestyle you love - 276 Polk Drive is ready to welcome you home!
Sold for $498,000
$498,000
276 Polk Dr, Loveland, CO 80538
4beds
2,076sqft
Single Family Residence
Built in 1996
7,750 Square Feet Lot
$495,700 Zestimate®
$240/sqft
$2,580 Estimated rent
Home value
$495,700
$471,000 - $520,000
$2,580/mo
Zestimate® history
Owner options
List your home for rent
$2,580/mo
Rent Zestimate®
Find your next renter with Zillow Rental Manager. Plus, with online applications, you can quickly screen prospective tenants – for free.
$2,580/mo
Rent Zestimate®
Refinance and save
$3,374/mo
Est. payment
Refinancing to a lower rate could help reduce your monthly payments and save thousands over the life of the loan.
$3,374/mo
Est. payment
Explore your selling options
Work with a Zillow partner agent
Leverage their expertise and Zillow's premium Showcase listings to get your home seen by more buyers.
Get startedList with your own agent
Get your home in front of millions of buyers by listing it on Zillow.
Learn how to do itSell it yourself
Take full control of how buyers see your home on Zillow by listing For Sale by Owner (FSBO).
List your homeWhat's special
Zillow last checked:
Listing updated:
Listed by:
Bonnie VerHow 970-391-5757,
Coldwell Banker Realty-NOCO
Bought with:
Rose Merkey, 40034556
RE/MAX Alliance-FTC South
Source: IRES as distributed by MLS GRID,MLS#: 1047805
Facts & features
Interior
Bedrooms & bathrooms
- Bedrooms: 4
- Bathrooms: 3
- Full bathrooms: 2
- 1/2 bathrooms: 1
- Main level bathrooms: 1
Primary bedroom
- Description: Carpet
- Features: Full Primary Bath
- Level: Upper
- Area: 168 Square Feet
- Dimensions: 12 x 14
Bedroom 2
- Description: Carpet
- Level: Upper
- Area: 108 Square Feet
- Dimensions: 9 x 12
Bedroom 3
- Description: Carpet
- Level: Upper
- Area: 130 Square Feet
- Dimensions: 10 x 13
Bedroom 4
- Description: Carpet
- Level: Basement
- Area: 238 Square Feet
- Dimensions: 14 x 17
Kitchen
- Description: Luxury Vinyl
- Level: Main
- Area: 110 Square Feet
- Dimensions: 10 x 11
Heating
- Forced Air
Cooling
- Central Air
Appliances
- Included: Electric Range, Dishwasher, Refrigerator, Washer, Dryer, Microwave, Disposal
Features
- Eat-in Kitchen
- Windows: Window Coverings
- Basement: Partially Finished
- Has fireplace: Yes
- Fireplace features: Gas
Interior area
- Total structure area: 1,528
- Total interior livable area: 2,076 sqft
- Finished area above ground: 1,528
Property
Parking
- Total spaces: 3
- Parking features: Attached
- Attached garage spaces: 3
- Details: Attached
Features
- Levels: Tri-Level
- Patio & porch: Patio
- Exterior features: Sprinkler System
- Fencing: Fenced
Lot
- Size: 7,750 Square Feet
Details
- Parcel number: R1465392
- Zoning: R3
- Special conditions: Private Owner
Construction
Type & style
- Home type: SingleFamily
- Property subtype: Single Family Residence
Materials
- Frame
- Roof: Composition
Condition
- New construction: No
- Year built: 1996
Utilities & green energy
- Sewer: Public Sewer
- Water: City
- Utilities for property: Natural Gas Available, Electricity Available
Community & HOA
Community
- Subdivision: Shadow Hills
HOA
- Has HOA: Yes
- HOA fee: $435 annually
Location
- Region: Loveland
Financial & listing details
- Price per square foot: $240/sqft
- Tax assessed value: $503,000
- Annual tax amount: $2,405
- Date on market: 11/25/2025
- Listing terms: Cash,Conventional,FHA,VA Loan,1031 Exchange
- Exclusions: Sellers' Personal Property
- Electric utility on property: Yes
Price history
| Date | Event | Price |
|---|---|---|
| 1/30/2026 | Sold | $498,000$240/sqft |
Source:  IRES as distributed by MLS GRID #1047805 Report a problem IRES as distributed by MLS GRID #1047805 Report a problem | ||
| 1/4/2026 | Pending sale | $498,000$240/sqft |
Source:  REcolorado as distributed by MLS GRID #5297209 Report a problem REcolorado as distributed by MLS GRID #5297209 Report a problem | ||
| 1/2/2026 | Price change | $498,000-0.2%$240/sqft |
Source: REcolorado as distributed by MLS GRID #5297209 Report a problem | ||
| 12/19/2025 | Price change | $499,000-0.2%$240/sqft |
Source: REcolorado as distributed by MLS GRID #5297209 Report a problem | ||
| 12/2/2025 | Listed for sale | $500,000+32.1%$241/sqft |
Source: IRES as distributed by MLS GRID #1047805 Report a problem | ||
| 7/13/2020 | Sold | $378,495-0.4%$182/sqft |
Source: Public Record Report a problem | ||
| 5/10/2020 | Pending sale | $379,995$183/sqft |
Source: Kentwood RE Northern Prop Llc #911074 Report a problem | ||
| 5/8/2020 | Listed for sale | $379,995+66.7%$183/sqft |
Source: Kentwood RE Northern Prop Llc #911074 Report a problem | ||
| 12/4/2012 | Sold | $228,000+1.3%$110/sqft |
Source: Public Record Report a problem | ||
| 10/18/2012 | Listed for sale | $225,000+18.5%$108/sqft |
Source: The Group;, Inc. Real Estate #693353 Report a problem | ||
| 4/22/2009 | Sold | $189,900$91/sqft |
Source: Public Record Report a problem | ||
Public tax history
| Year | Property taxes | Tax assessment |
|---|---|---|
| 2025 | $2,689 +11.8% | $31,438 -7% |
| 2024 | $2,405 +17.1% | $33,822 -1% |
| 2023 | $2,054 -2.7% | $34,150 +32.3% |
| 2022 | $2,111 +13.6% | $25,819 -2.8% |
| 2021 | $1,858 +1.7% | $26,562 +13.7% |
| 2020 | $1,827 +7.1% | $23,366 -0.7% |
| 2019 | $1,706 | $23,530 +13.5% |
| 2018 | $1,706 | $20,729 |
| 2017 | $1,706 +16.1% | $20,729 +11.8% |
| 2016 | $1,469 +8.9% | $18,539 0% |
| 2015 | $1,349 +14.4% | $18,540 +18.2% |
| 2014 | $1,179 | $15,680 +2.1% |
| 2013 | -- | $15,360 -1.4% |
| 2012 | -- | $15,580 |
| 2011 | -- | $15,580 -2.3% |
| 2010 | -- | $15,950 |
| 2009 | -- | $15,950 -2.9% |
| 2008 | -- | $16,420 |
| 2007 | -- | $16,420 -4.4% |
| 2006 | -- | $17,180 |
| 2005 | -- | $17,180 +8.7% |
| 2004 | -- | $15,810 -0.7% |
| 2002 | -- | $15,920 |
| 2001 | -- | $15,920 |
Find assessor info on the county website
Neighborhood: 80538
Nearby homes
- $463,1003 bd2 ba1.5k sqft260 Polk Dr, Loveland, CO 80538Off Market
- $557,6004 bd4 ba2.4k sqft294 Polk Dr, Loveland, CO 80538Off Market
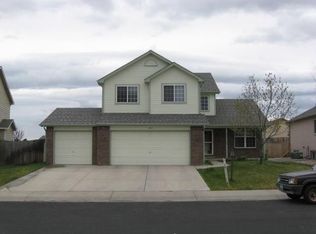
- $526,2005 bd4 ba2.5k sqft273 Harding Ct, Loveland, CO 80538Off Market

- $502,4004 bd3 ba2.5k sqft312 Polk Dr, Loveland, CO 80538Off Market
- $520,9005 bd3 ba2.6k sqft298 Harding Ct, Loveland, CO 80538Off Market
- $515,5004 bd3 ba2.8k sqft285 Polk Dr, Loveland, CO 80538Off Market
- $506,9003 bd2 ba2.9k sqft301 Polk Dr, Loveland, CO 80538Off Market
- $524,0005 bd2 ba1.4k sqft269 Polk Dr, Loveland, CO 80538Off Market
Nearby schools
GreatSchools rating
- 3/10Peakview Academy At Conrad BallGrades: PK-8Distance: 0.7 mi
- 7/10Mountain View High SchoolGrades: 9-12Distance: 3 mi
Schools provided by the listing agent
- Elementary: Mary Blair
- Middle: Ball (Conrad)
- High: Mountain View
Source: IRES as distributed by MLS GRID. This data may not be complete. We recommend contacting the local school district to confirm school assignments for this home.
Get a cash offer in 3 minutes
Find out how much your home could sell for in as little as 3 minutes with a no-obligation cash offer.
Estimated market value
$495,700
Get a cash offer in 3 minutes
Find out how much your home could sell for in as little as 3 minutes with a no-obligation cash offer.
Estimated market value
$495,700
- Colorado
- Larimer County
- Loveland
- 80538
- 276 Polk Dr
Nearby cities
Nearby zip codes
Other Loveland Topics
