Great townhome! Breathtaking canyon views overlooking the Snake River. Located just yards from the Canyon Rim and walking trail. Walking distance to restaurants. Close to shopping, hospital, restaurants, entertainment. Has been used as a short term rental, Great income potential. Live in either upstairs or down and rent the other. For the past year upstairs has rented for $2250, downstairs $1475. Both levels have kitchens and master suite. Both levels can be used together or completely separate with separate entries. Very good condition. HVAC was replaced 2/2023. Most of the furniture can be negotiated. HOA fees take care of landscaping and snow removal.
Sold
Price Unknown
276 River Vista Pl, Twin Falls, ID 83301
3beds
4baths
2,451sqft
Townhouse
Built in 1997
7,579 Square Feet Lot
$497,200 Zestimate®
$--/sqft
$2,172 Estimated rent
Home value
$497,200
$472,000 - $522,000
$2,172/mo
Zestimate® history
Owner options
List your home for rent
$2,172/mo
Rent Zestimate®
Find your next renter with Zillow Rental Manager. Plus, with online applications, you can quickly screen prospective tenants – for free.
$2,172/mo
Rent Zestimate®
Refinance and save
$1,691/mo
Est. payment
Refinancing to a lower rate could help reduce your monthly payments and save thousands over the life of the loan.
$1,691/mo
Est. payment
Explore your selling options
Work with a Zillow partner agent
Leverage their expertise and Zillow's premium Showcase listings to get your home seen by more buyers.
Get startedList with your own agent
Get your home in front of millions of buyers by listing it on Zillow.
Learn how to do itSell it yourself
Take full control of how buyers see your home on Zillow by listing For Sale by Owner (FSBO).
List your homeWhat's special
Zillow last checked:
Listing updated:
Listed by:
Richard Frederiksen 208-320-2930,
Kelly Right Real Estate-Idaho
Bought with:
Casey Gambrel
Keller Williams Sun Valley Southern Idaho
Source: IMLS,MLS#: 98912540
Facts & features
Interior
Bedrooms & bathrooms
- Bedrooms: 3
- Bathrooms: 4
Primary bedroom
- Level: Upper
Bedroom 2
- Level: Lower
Bedroom 3
- Level: Lower
Kitchen
- Level: Upper
Living room
- Level: Upper
Heating
- Forced Air, Natural Gas
Cooling
- Central Air
Appliances
- Included: Gas Water Heater, Dishwasher, Disposal, Microwave, Oven/Range Freestanding, Refrigerator, Washer, Dryer
Features
- Bath-Master, Bed-Master Main Level, Guest Room, Great Room, Two Kitchens, Two Master Bedrooms, Double Vanity, Walk-In Closet(s), Breakfast Bar, Pantry, Tile Counters, Number of Baths Upper Level: 1.5, Number of Baths Below Grade: 2
- Basement: Walk-Out Access
- Has fireplace: Yes
- Fireplace features: Gas
Interior area
- Total structure area: 2,451
- Total interior livable area: 2,451 sqft
- Finished area above ground: 1,505
- Finished area below ground: 946
Property
Parking
- Total spaces: 2
- Parking features: Attached, Driveway
- Attached garage spaces: 2
- Has uncovered spaces: Yes
Features
- Levels: Tri-Level
- Has spa: Yes
- Spa features: Bath
Lot
- Size: 7,579 Square Feet
- Features: Standard Lot 6000-9999 SF, Canyon Rim, Cul-De-Sac, Auto Sprinkler System
Details
- Parcel number: RPT4266001013A
Construction
Type & style
- Home type: Townhouse
- Property subtype: Townhouse
Materials
- Frame, Stucco
- Foundation: Crawl Space
- Roof: Composition
Condition
- Year built: 1997
Utilities & green energy
- Water: Public
- Utilities for property: Sewer Connected
Community & HOA
Community
- Subdivision: Pinnacle Townho
HOA
- Has HOA: Yes
- HOA fee: $1,692 annually
Location
- Region: Twin Falls
Financial & listing details
- Tax assessed value: $365,970
- Annual tax amount: $2,811
- Date on market: 6/2/2024
- Listing terms: Cash,Consider All,Conventional,FHA,VA Loan
- Ownership: Fee Simple
- Road surface type: Paved
Price history
Price history is unavailable.
Public tax history
| Year | Property taxes | Tax assessment |
|---|---|---|
| 2025 | $2,587 0% | $365,970 |
| 2024 | $2,588 -8% | $365,970 -6.4% |
| 2023 | $2,812 -15.5% | $390,906 -5.9% |
| 2022 | $3,326 +5.6% | $415,448 +24.3% |
| 2021 | $3,150 +21% | $334,218 +23.5% |
| 2020 | $2,603 -18% | $270,609 -6.3% |
| 2019 | $3,176 +17.1% | $288,785 +7.7% |
| 2018 | $2,711 | $268,097 +9.6% |
| 2017 | $2,711 +11% | $244,621 +13% |
| 2016 | $2,441 | $216,541 -12% |
| 2015 | $2,441 | $246,050 +10.1% |
| 2012 | $2,441 | $223,580 -14.6% |
| 2011 | -- | $261,955 -7.9% |
| 2010 | -- | $284,360 |
Find assessor info on the county website
Neighborhood: 83301
Nearby homes
- $--3 bd4 ba2.4k sqft278 River Vista Pl #2, Twin Falls, ID 83301Sold
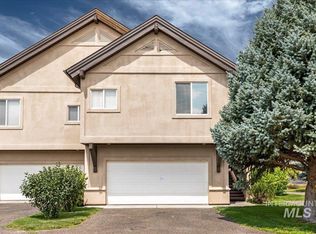
- $553,6003 bd4 ba2.4k sqft278 River Vista Pl, Twin Falls, ID 83301Off Market

- $104,397-- bd-- ba-- sqft287 River Vista Pl, Twin Falls, ID 83301Off Market
- $67,321-- bd-- ba-- sqft292 River Vista Pl, Twin Falls, ID 83301Off Market
- $486,3003 bd4 ba2.4k sqft284 River Vista Pl, Twin Falls, ID 83301Off Market
- $---- bd-- ba6.2k sqft236 River Vista Pl, Twin Falls, ID 83301Off Market
- $499,9003 bd4 ba2.4k sqft286 River Vista Pl, Twin Falls, ID 83301For Sale
- $531,7004 bd3 ba2.3k sqft250 Canyon Crest Dr, Twin Falls, ID 83301Off Market
Nearby schools
GreatSchools rating
- 2/10Harrison Elementary SchoolGrades: PK-5Distance: 1.7 mi
- 4/10Robert Stuart Jr High SchoolGrades: 6-8Distance: 1.7 mi
- 2/10Canyon Ridge High SchoolGrades: 9-12Distance: 0.9 mi
Schools provided by the listing agent
- Elementary: Harrison
- Middle: Robert Stuart
- High: Canyon Ridge
- District: Twin Falls School District #411
Source: IMLS. This data may not be complete. We recommend contacting the local school district to confirm school assignments for this home.
Sell for more on Zillow
Get a Zillow Showcase℠ listing at no additional cost and you could sell for .
$497,200
2% more
+$9,944
With Zillow Showcase(estimated)
$507,144
- Idaho
- Twin Falls County
- Twin Falls
- 83301
- 276 River Vista Pl
Nearby cities
Nearby zip codes
Other Twin Falls Topics
