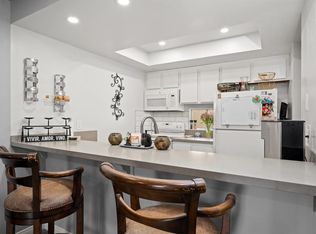
Tucked inside a gated El Cajon community, this second floor end unit condo offers 2 bedrooms, 2 bathrooms, and the added privacy of having no one above you. Clean, well maintained, and completely livable as is, it also provides an excellent opportunity to add your own personal style and updates over time. The spacious primary suite features its own bathroom and two large closets, while the second bedroom is generously sized and conveniently located near the full hall bathroom. The living room is anchored by a cozy fireplace and opens to a private patio, creating a comfortable place to relax. An in unit laundry area adds everyday convenience, eliminating the need for community laundry facilities. The home also includes a detached one car garage and an additional assigned parking space. Residents enjoy the security of a gated community, along with a sparkling pool, while the HOA covers both water and trash. Conveniently located near shopping, restaurants, and freeway access, this home offers a great opportunity for first time buyers, downsizers, or anyone looking to make a space their own. Come see the possibilities and imagine the finishing touches that will make this home uniquely yours.
For sale
Listed by: LPT Realty, Inc. • Lynne Soja • Contact: lynne@winwithlynne.com
Est. $380,000
276 S Pierce St, El Cajon, CA 92020
2beds
1,064sqft
Condominium
Built in 1980
-- sqft lot
$381,000 Zestimate®
$357/sqft
$470/mo HOA
Overview
- 154 days
- 540
- 32
Zillow last checked:
Listing updated:
Listed by:
Lynne Soja DRE #01976383 lynne@winwithlynne.com,
LPT Realty, Inc.
Source: CRMLS,MLS#: PTP2605729 Originating MLS: California Regional MLS (North San Diego County & Pacific Southwest AORs)
Originating MLS: California Regional MLS (North San Diego County & Pacific Southwest AORs)Facts & features
Interior
Bedrooms & bathrooms
- Bedrooms: 2
- Bathrooms: 2
- Full bathrooms: 2
Rooms
- Room types: Kitchen, Laundry, Living Room, Primary Bathroom, Primary Bedroom, Other
Primary bedroom
- Features: Primary Suite
Other
- Features: Walk-In Closet(s)
Cooling
- Wall/Window Unit(s)
Appliances
- Laundry: Laundry Closet
Features
- Primary Suite, Walk-In Closet(s)
- Has fireplace: Yes
- Fireplace features: Living Room
- Common walls with other units/homes: End Unit,No One Above
Interior area
- Total interior livable area: 1,064 sqft
Video & virtual tour
Property
Parking
- Total spaces: 2
- Parking features: Garage - Attached
- Attached garage spaces: 1
- Uncovered spaces: 1
Features
- Levels: One
- Stories: 1
- Entry location: Front Door
- Pool features: Community, Association
- Has view: Yes
- View description: Neighborhood
Details
- Parcel number: 4872505774
- Zoning: R-1
- Special conditions: Notice Of Default
Construction
Type & style
- Home type: Condo
- Property subtype: Condominium
- Attached to another structure: Yes
Condition
- Year built: 1980
Utilities & green energy
- Sewer: Public Sewer
Community & HOA
Community
- Features: Street Lights, Sidewalks, Pool
HOA
- Has HOA: Yes
- Amenities included: Maintenance Grounds, Insurance, Pool
- Services included: Pest Control
- HOA fee: $470 monthly
- HOA name: Grossmont Terrace
- HOA phone: 619-543-9400
Location
- Region: El Cajon
Financial & listing details
- Price per square foot: $357/sqft
- Tax assessed value: $216,072
- Date on market: 7/29/2026
- Cumulative days on market: 155 days
- Listing terms: Cash,Conventional,VA Loan
Foreclosure details
Estimated market value
$381,000
$362,000 - $400,000
$2,522/mo
Price history
Price history is unavailable.
Public tax history
| Year | Property taxes | Tax assessment |
|---|---|---|
| 2026 | -- | $216,072 +2% |
| 2025 | $2,523 -0.6% | $211,836 +2% |
| 2024 | $2,538 +2.7% | $207,684 +2% |
| 2023 | $2,473 +1.6% | $203,613 +2% |
| 2022 | $2,435 +1.4% | $199,622 +2% |
| 2021 | $2,401 +1.1% | $195,709 +1% |
| 2020 | $2,376 +3% | $193,703 +2% |
| 2019 | $2,307 -0.1% | $189,906 +2% |
| 2018 | $2,309 +1.3% | $186,183 +2% |
| 2017 | $2,279 +4.1% | $182,533 +2% |
| 2016 | $2,189 +7.2% | $178,954 +8.5% |
| 2015 | $2,041 +21.7% | $165,000 +22.2% |
| 2014 | $1,677 | $135,000 +8% |
| 2013 | -- | $125,000 +25% |
| 2012 | -- | $100,000 |
| 2011 | -- | $100,000 |
| 2010 | -- | $100,000 |
| 2009 | -- | $100,000 -38% |
| 2008 | -- | $161,280 +2% |
| 2007 | -- | $158,118 +2% |
| 2006 | -- | $155,019 +2% |
| 2005 | -- | $151,980 +2% |
| 2004 | -- | $149,000 -9.1% |
| 2003 | -- | $164,000 +138.6% |
| 2002 | -- | $68,738 +2% |
| 2001 | -- | $67,391 |
Find assessor info on the county website
Monthly payment
Est. payment
Payment breakdown
Explore the cost of this home by adjusting the details. Changes won't be saved.Climate risks
Neighborhood: Fletcher Hills

Similar homes
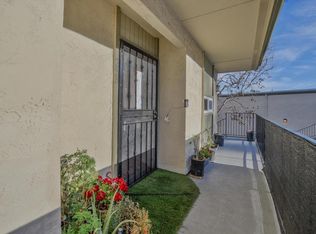
- $395,0002 bd2 ba925 sqft174 Chambers St Unit 14, El Cajon, CA 92020For Sale
 MLS ID #PTP2605858, David Fletes, Compass. CRMLS
 - $384,9992 bd2 ba896 sqft589 N Johnson Ave Unit 224, El Cajon, CA 92020For Sale
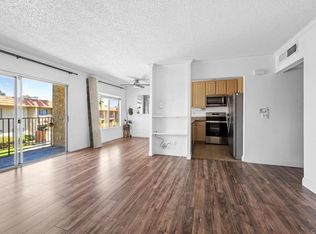 MLS ID #PTP2603732, Angel Flores, ShoppingSDHouses. CRMLS
 - $399,0002 bd2 ba928 sqft481 S Lincoln Ave, El Cajon, CA 92020For Sale
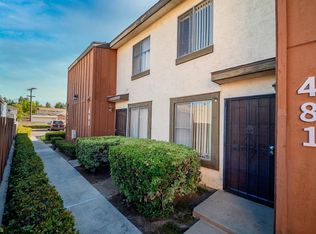 MLS ID #PTP2605602, Amanda Matti, LPT Realty, Inc.. CRMLS
 - $405,0002 bd3 ba1k sqft888 Cherrywood Way Unit 14, El Cajon, CA 92021For Sale
 MLS ID #PTP2606036, Luisa Hernandez, Century 21 Affiliated. CRMLS
Local buyer's agents are ready to help
