Experience the best of renovated living in this beautiful ranch-style home. The exterior boasts a stunning makeover with freshly painted white brick and elegant black accents. New decks at the front and back enhance the home's aesthetic appeal, matching its color scheme perfectly. Other notable exterior updates include new gutters, downspouts, windows, garage doors, and openers. Inside, the home reveals its extensive renovation with two beautifully updated bathrooms equipped with advanced Bluetooth fan/speaker systems. Elegant porcelain tiles feature in both bathrooms and the kitchen backsplashes, complemented by the warmth and durability of luxury vinyl flooring in the main living areas, kitchen, laundry room, and hallway. Recessed lighting, fitted with dimmer switches for adjustable lighting, while bedrooms are cozy with plush carpet and with remote-control fans. The kitchen, completely renovated, showcases new cabinets, countertops, and high-quality stainless-steel appliances.
Contingent
$179,900
276 S State St, Marion, OH 43302
2beds
1,200sqft
Single Family Residence
Built in 1956
-- sqft lot
$180,500 Zestimate®
$150/sqft
$-- HOA
What's special
Freshly painted white brickElegant black accentsHigh-quality stainless-steel appliancesTwo beautifully updated bathroomsNew gutters
- 13 days |
- 239 |
- 8 |
Likely to sell faster than
Zillow last checked:
Listing updated:
Listed by:
Jerry Moton,
The Holden Agency
Source: MAR,MLS#: 9073882
Facts & features
Interior
Bedrooms & bathrooms
- Bedrooms: 2
- Bathrooms: 2
- Full bathrooms: 2
- Main level bedrooms: 2
Rooms
- Room types: Laundry, Living Room, See Remarks, Other
Primary bedroom
- Level: Main
- Area: 168
- Dimensions: 14 x 12
Bedroom 2
- Level: Main
- Area: 132
- Dimensions: 12 x 11
Bathroom
- Level: Main
- Area: 88
- Dimensions: 11 x 8
Kitchen
- Level: Main
- Area: 252
- Dimensions: 18 x 14
Living room
- Level: Main
- Area: 280
- Dimensions: 20 x 14
Heating
- Forced Air, Natural Gas
Cooling
- Ceiling Fan(s), See Remarks, Other
Appliances
- Included: Dishwasher, Electric Range, Gas Water Heater, Microwave, Refrigerator, See Remarks
- Laundry: Laundry
Features
- None, See Remarks, Eat-in Kitchen
- Flooring: Carpet, Ceramic Tile, Luxury Vinyl, Tile, See Remarks
- Windows: Double Pane Windows
- Basement: Full
- Number of fireplaces: 1
- Fireplace features: Electric, Glass Doors, Insert, Living Room
Interior area
- Total structure area: 1,200
- Total interior livable area: 1,200 sqft
- Finished area above ground: 1,200
Video & virtual tour
Property
Parking
- Total spaces: 6
- Parking features: Detached, Electricity, Garage, Garage Door Opener, See Remarks, Concrete
- Garage spaces: 3
- Carport spaces: 3
- Covered spaces: 6
- Has uncovered spaces: Yes
Accessibility
- Accessibility features: Accessible Entrance
Features
- Stories: 1
- Patio & porch: Deck, See Remarks
- Exterior features: See Remarks, Other
- Fencing: Partial
Lot
- Dimensions: 66
- Features: Curbs, Lawn, Sidewalks, City Lot
Details
- Parcel number: 124020005500
- Special conditions: Sold As Is
Construction
Type & style
- Home type: SingleFamily
- Property subtype: Single Family Residence
Materials
- Brick
- Roof: Composition
Condition
- Year built: 1956
Utilities & green energy
- Sewer: Public Sewer
- Water: Public
Community & HOA
Location
- Region: Marion
Financial & listing details
- Price per square foot: $150/sqft
- Tax assessed value: $87,400
- Annual tax amount: $1,457
- Date on market: 6/30/2026
- Listing terms: Cash,Conventional,FHA,VA Loan,See Remarks
- Contingency: Contingent-Do Not Show
Estimated market value
$180,500
$171,000 - $190,000
$1,239/mo
Price history
| Date | Event | Price |
|---|---|---|
| 7/2/2026 | Contingent | $179,900$150/sqft |
Source:  MAR #9073882 Report a problem MAR #9073882 Report a problem | ||
| 6/30/2026 | Listed for sale | $179,900+124.9%$150/sqft |
Source: MAR #9073882 Report a problem | ||
| 11/24/2025 | Sold | $80,000+220%$67/sqft |
Source: Public Record Report a problem | ||
| 12/22/2010 | Sold | $25,000$21/sqft |
Source: Public Record Report a problem | ||
Public tax history
| Year | Property taxes | Tax assessment |
|---|---|---|
| 2024 | $1,172 +0% | $30,590 |
| 2023 | $1,172 -33.1% | $30,590 |
| 2022 | $1,752 +8.6% | $30,590 +13.5% |
| 2021 | $1,613 -3% | $26,960 |
| 2020 | $1,663 +55.9% | $26,960 |
| 2019 | $1,067 -24.5% | $26,960 +20.3% |
| 2018 | $1,413 +57.9% | $22,410 |
| 2017 | $895 +67.5% | $22,410 |
| 2016 | $534 +3.3% | $22,410 +2.9% |
| 2015 | $517 -0.3% | $21,780 |
| 2014 | $519 +0.4% | $21,780 |
| 2013 | $517 +2.6% | $21,780 +2.1% |
| 2012 | $504 +0.1% | $21,340 |
| 2011 | $503 -41.4% | $21,340 |
| 2010 | $858 +71.3% | $21,340 -2.9% |
| 2009 | $501 | $21,980 |
Find assessor info on the county website
Monthly payment
Est. payment$--/mo
Payment breakdown
Explore the cost of this home by adjusting the details. Changes won't be saved.All calculations are estimates and provided by Zillow, Inc. for informational purposes only. Actual amounts may vary.
HOA fees may include property taxes on listings classified as Co-Ops. Contact the listing agent and/or owner for fee details.
Mortgage interest rates are dependent on a number of factors, including credit score, down payment, and repayment length. Interest rate data provided by Zillow Group Marketplace, Inc. as of 1/1/1970 from various mortgage lenders with which we have lead or other similar arrangements; the Estimated Payment is an average of those rates.
See how much you could borrow to make a competitive offer.
Climate risks
Neighborhood: 43302
Nearby schools
GreatSchools rating
- 5/10Benjamin Harrison Elementary SchoolGrades: PK-5Distance: 0.7 mi
- 5/10Ulysses S. Grant Middle SchoolGrades: 6-8Distance: 0.4 mi
- 5/10Harding High SchoolGrades: 9-12Distance: 2 mi
Schools provided by the listing agent
- District: Marion City Schools
Source: MAR. This data may not be complete. We recommend contacting the local school district to confirm school assignments for this home.
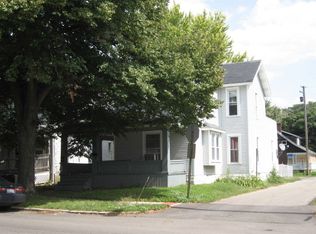
- $146,500-- bd-- ba1.8k sqft266 S State St, Marion, OH 43302Off Market
- $131,9005 bd1 ba2.8k sqft179 Stark Ct #181 & 183, Marion, OH 43302Off Market
- $52,7404 bd2 ba1.6k sqft264 S State St, Marion, OH 43302Off Market
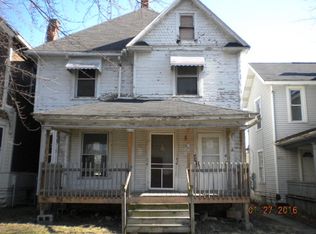
- $136,500-- bd-- ba-- sqft179-183 Stark Ct, Marion, OH 43302Off Market
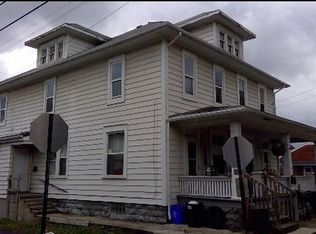
- $115,9003 bd2 ba2.3k sqft258 S State St, Marion, OH 43302Off Market
- $140,0004 bd2 ba2.5k sqft254 S State St, Marion, OH 43302Sold
- $97,8003 bd1 ba1.4k sqft187 Stark Ct, Marion, OH 43302Off Market
- $224,0004 bd4 ba3.4k sqft265 S State St, Marion, OH 43302Sold
A local agent can set up tours, give advice and negotiate with sellers.
A local lender can help you make sure your offer is ready when you are.
Similar homes
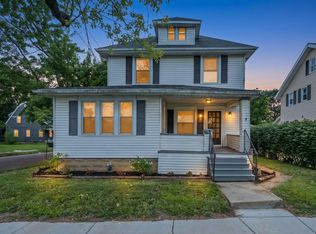
- $179,9003 bd2 ba1.7k sqft1170 E Church St, Marion, OH 43302For Sale
 MLS ID #226025293, Krista A Smith, The Holden Agency. Columbus and Central Ohio Regional MLS
 - $169,9002 bd1 ba1k sqft906 Garfield St, Marion, OH 43302For Sale
 MLS ID #226025012, John Christopher Massey, Generations Realty. Columbus and Central Ohio Regional MLS
 - $179,9003 bd1 ba800 sqft1001 Barbados Ave, Marion, OH 43302For Sale
 MLS ID #9073439, Tiara Blanton. MAR
 - $177,9004 bd2 ba1.2k sqft571 W Lawn Dr, Marion, OH 43302For Sale By Owner
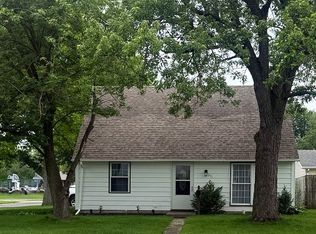
- $195,0003 bd2 ba1k sqft246 Kenmore Ave, Marion, OH 43302For SaleMLS ID #226024720, Angie Tanner-Miller, Coldwell Banker Realty. Columbus and Central Ohio Regional MLS
- $174,9003 bd2 ba1.3k sqft514 Oak St, Marion, OH 43302For SaleMLS ID #226021669, Andrew A Laughlin, Realty Ohio Inc.. Columbus and Central Ohio Regional MLS
- $189,0003 bd1 ba1.5k sqft243 Blaine Ave, Marion, OH 43302For SaleMLS ID #226024814, Janice Chase, Generations Realty. Columbus and Central Ohio Regional MLS
- $180,0003 bd1 ba966 sqft288 Chicago Ave, Marion, OH 43302For SaleMLS ID #226023503, Daniel J Beirne, Opendoor Brokerage LLC. Columbus and Central Ohio Regional MLS
- $169,0003 bd1 ba940 sqft1025 National Dr, Marion, OH 43302For SaleMLS ID #226024677, Nicholas Huscroft, Chosen Real Estate Group. Columbus and Central Ohio Regional MLS
- $174,9003 bd1 ba856 sqft429 Whitmore Ave, Marion, OH 43302For SaleMLS ID #226021696, OLGA VERONICA MARTINEZ, Keller Williams Consultants. Columbus and Central Ohio Regional MLS
- $179,0002 bd2 ba810 sqft327 Clinton St, Marion, OH 43302For SaleMLS ID #226018609, Tiffanie Lynn Starcher, Real Estate Showcase, RES. Columbus and Central Ohio Regional MLS
- $169,9004 bd1 ba1k sqft1240 Bahama Dr, Marion, OH 43302For SaleMLS ID #226024625, Ginger R Errington, Errington Realty LLC.. Columbus and Central Ohio Regional MLS
- $164,9004 bd2 ba1.7k sqft619 N Prospect St, Marion, OH 43302For SaleMLS ID #226024031, Amber L Deem, Realty Ohio Inc.. Columbus and Central Ohio Regional MLS
- $189,0003 bd2 ba1.5k sqft1020 Congress St, Marion, OH 43302For SaleMLS ID #226019797, Taryn L Hensel, Realty Ohio Inc.. Columbus and Central Ohio Regional MLS
- $174,9994 bd1 ba1.1k sqft738 Windsor St, Marion, OH 43302For SaleMLS ID #226022265, Taryn L Hensel, Realty Ohio Inc.. Columbus and Central Ohio Regional MLS
- $210,0003 bd2 ba1.1k sqft497 Smith St, Marion, OH 43302For SaleMLS ID #226024044, Michale M Tache, Coldwell Banker Realty. Columbus and Central Ohio Regional MLS
- $155,0003 bd1 ba1.5k sqft472 Patterson St, Marion, OH 43302For SaleMLS ID #226023942, Jenny N Boodoo, Coldwell Banker Realty. Columbus and Central Ohio Regional MLS
- $174,9003 bd1 ba1.2k sqft480 Nassau Dr, Marion, OH 43302For SaleMLS ID #226010004, Sherri A Chapman, Generations Realty. Columbus and Central Ohio Regional MLS
- $159,9003 bd1 ba1.1k sqft867 Merkle Ave, Marion, OH 43302For SaleMLS ID #226024218, Ryan J Ruehle, EXP Realty, LLC. Columbus and Central Ohio Regional MLS
- $189,5004 bd1 ba1k sqft956 Jamaica Dr, Marion, OH 43302For SaleMLS ID #226020525, Leiha Lamb, Real of Ohio . Columbus and Central Ohio Regional MLS
- Ohio
- Marion County
- Marion
- 43302
- 276 S State St
Nearby cities
Nearby zip codes
Other Marion Topics
