Skip main navigation
For sale
  • C$1,595,000

    276 SW Canal St, Ponoka County, AB T0C 2J0

    6beds
    1,842sqft
    Single Family Residence
    Built in 2006
    0.32 Acres Lot
    $-- Zestimate®
    C$865/sqft
    C$83/mo HOA

    What's special

    Beautiful timber frame homeFloor to ceiling windowsPatio doorsHeated double car garageWood cabinetryAmple storageGranite countertops
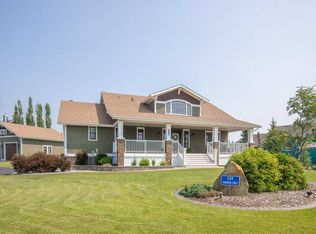
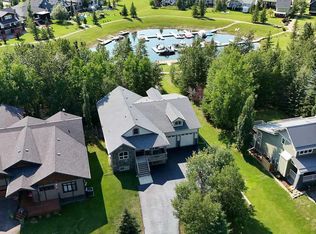
    Welcome to 276 Canal Street, a stunning lakeside property with private dock accessing the canal on Gull Lake. This beautiful timber frame home, constructed with Douglas fir from Golden, BC, is designed with meticulous attention to detail and offers a luxurious living experience. Enjoy the breathtaking views of your children playing from the spacious living room, which features 30-foot vaulted ceilings, floor to ceiling windows, patio doors, and a cozy soapstone wood fireplace that retains heat for up to 48 hours. This 1,842 square foot home boasts an expansive 1,300 square foot wrap-around deck, surrounded by trees and fully landscaped for ultimate privacy. The exterior is finished with asphalt and fiberglass shingles that come with a 100-year warranty. The heated double car garage adds to the convenience and comfort of this exceptional property. Inside, the kitchen is a chef's dream, featuring wood cabinetry, ample storage, and an Elmira gas stove styled as an 1860 replica. The copper countertop on the island is both antimicrobial and easy to clean, complemented by granite countertops and a pantry. The in-floor heating ensures warmth and comfort throughout. The primary bedroom is located in the loft, complete with an ensuite bathroom featuring a jacuzzi tub, shower, double vanity, and a walk-in closet. The loft also includes a cozy living area. The basement offers two additional bedrooms, a four-piece bathroom, new flooring, a laundry room, and a large games area, providing plenty of space for family and guests. Above the garage you'll find two bedrooms with one plumbed for a wet bar, and one bathroom. The home is equipped with triple-pane windows and refinished hardwood floors, with in-floor heating on the tiled surfaces for added luxury. Enjoy community amenities including private beaches, playgrounds, tennis courts, and ice skating in the winter. The property also features a private dock and access to walking paths and a community hall, making it a perfect retreat for all seasons. Experience the epitome of lakeside living at 276 Canal Street.
    58 days
    |
    29
    |
    1
    |

    Zillow last checked:

    Listing updated:

    Listed by:

    Jacqui Fletcher, Associate,

    Royal Lepage Network Realty Corp.,

    Jules Driedger, Associate,

    Royal Lepage Network Realty Corp.

    Source: courtesy of Pillar9 System,MLS®#: A2298131MLS LogoOriginating MLS®#: Central Alberta

      Facts & features

      Interior

      Bedrooms & bathrooms
      • Bedrooms: 6
      • Bathrooms: 4
      • Full bathrooms: 4
      Bedroom
      • Level: Main
      • Dimensions: 13`9" x 16`11"
      Other
      • Level: Second
      • Dimensions: 18`9" x 17`4"
      Bedroom
      • Level: Basement
      • Dimensions: 12`10" x 11`9"
      Bedroom
      • Level: Basement
      • Dimensions: 12`9" x 11`9"
      Bedroom
      • Level: Suite
      • Dimensions: 19`3" x 15`1"
      Bedroom
      • Level: Suite
      • Dimensions: 15`4" x 17`6"
      Other
      • Level: Main
      Other
      • Level: Second
      Other
      • Level: Basement
      Other
      • Level: Suite
      Dining room
      • Level: Main
      • Dimensions: 9`6" x 16`7"
      Foyer
      • Level: Main
      • Dimensions: 14`6" x 8`0"
      Other
      • Level: Basement
      • Dimensions: 12`4" x 9`2"
      Game room
      • Level: Basement
      • Dimensions: 13`4" x 27`10"
      Kitchen
      • Level: Main
      • Dimensions: 9`6" x 14`8"
      Laundry
      • Level: Basement
      • Dimensions: 5`5" x 8`0"
      Living room
      • Level: Main
      • Dimensions: 18`9" x 20`11"
      Loft
      • Level: Second
      • Dimensions: 14`7" x 8`2"
      Walk in closet
      • Level: Second
      • Dimensions: 9`3" x 6`0"
      Heating
      • Radiant Floor, Forced Air, Natural Gas
      Cooling
      • None
      Appliances
      • Included: Dishwasher, Freezer, Garage Control(s), Gas Stove, Refrigerator, Washer/Dryer
      • Laundry: In Basement, Laundry Room
      Features
      • Vaulted Ceiling(s)
      • Flooring: Carpet, Hardwood, Tile
      • Windows: Window Coverings
      • Basement: Full
      • Number of fireplaces: 1
      • Fireplace features: Living Room, Wood Burning
      Interior area
      • Total interior livable area: 1,842 sqft

      Property

      Parking
      • Total spaces: 2
      • Parking features: Double Garage Detached
      • Garage spaces: 2
      Features
      • Levels: One and One Half,1 and Half Storey
      • Stories: 1.5
      • Patio & porch: Deck, Wrap Around
      • Exterior features: Fire Pit
      • Fencing: None
      • On waterfront: Yes
      • Frontage length: 19.16M 62`10"
      Lot
      • Size: 0.32 Acres
      • Features: Landscaped, Standard Shaped Lot, Waterfront, Wooded
      Details
      • Parcel number: 106821221
      • Zoning: 5

      Construction

      Type & style
      • Home type: SingleFamily
      • Property subtype: Single Family Residence
      Materials
      • Cedar, Wood Siding
      • Foundation: Concrete Perimeter
      • Roof: Asphalt Shingle,Fiberglass
      Condition
      • New construction: No
      • Year built: 2006

      Utilities & green energy

      • Sewer: Sewer
      • Water: Public

      Community & HOA

      Community
      • Features: Clubhouse, Lake, Park, Playground
      • Subdivision: Meridian Beach
      HOA
      • Has HOA: No
      • Amenities included: Beach Access
      • HOA fee: C$1,000 annually
      Location
      • Region: Ponoka County

      Financial & listing details

      • Price per square foot: C$865/sqft
      • Date on market: 5/19/2026
      • Inclusions: Refrigerator, Gas Stove, Dishwasher, Washer, Dryer, Garage Refrigerator & Freezer, Garage Door Opener(s), Window Coverings
      Jacqui Fletcher, Associate

      Jacqui Fletcher, Associate

      (403) 896-3244

      By pressing Contact Agent, you agree that the real estate professional identified above may call/text you about your search, which may involve use of automated means and pre-recorded/artificial voices. You don't need to consent as a condition of buying any property, goods, or services. Message/data rates may apply. You also agree to our Terms of Use. Zillow does not endorse any real estate professionals. We may share information about your recent and future site activity with your agent to help them understand what you're looking for in a home.

        Price history

        Price history is unavailable.

        Public tax history

        Tax history is unavailable.

        Climate risks

        Neighborhood: T0C

        Getting around

        0 / 100
        Car-Dependent
        26 / 100
        Somewhat Bikeable

        Nearby schools

        GreatSchools rating

        No schools nearby

        We couldn't find any schools near this home.

        Similar homes