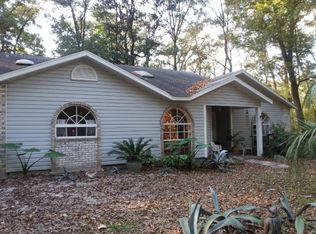
Tucked deep within the whispering woods of Fort White, where sunlight dances through the trees and winding paths beckon you forward, lies a home that feels straight out of a storybook and completely reimagined with a new roof (2025), new water heater (2025), newer HVAC (2023), and extensive renovations inside and out (2025). Down a meandering driveway, cradled by 5.4 private acres, a charming two-story retreat awaits—offering magic, comfort, and the kind of peace only nature can provide. Step onto a welcoming front porch and through the bright, story-opening foyer, where fresh LVP floors lead you into a living room crowned by a majestic stone fireplace. Through a generous spread of windows, views of the forest flood the space with natural light, wrapping you in the beauty of the outdoors. The heart of the home lies in the thoughtfully renovated kitchen—quartz countertops shimmer beside top-tier stainless steel appliances, real wood cabinetry offers timeless warmth, and a walk-in pantry waits patiently to be filled with your favorite ingredients. The adjacent bay-windowed breakfast nook offers a perfect perch for morning coffee. Just beyond, a delightful wine and coffee bar guides you toward a French-inspired dining room with candelabra chandelier — a perfect stage for brunches, candlelit dinners, or long-lingering conversations. On the main floor, the private primary suite offers forest views, custom built-ins, a walk-in closet, and a luxurious ensuite with dual vanities and a rainfall walk-in shower. Just beneath the staircase, a charming half bath is tucked away—perfectly placed for guests and adding a thoughtful touch to the home’s design. Venture upstairs to find two oversized bedrooms with dormer windows that make you feel as though you’ve stepped into a treehouse. A shared guest bathroom with an oversized vanity, tub shower combo, penny-tile floors, and brushed brass accents combine style and comfort in one. But the story doesn’t end there. Just off the spacious laundry room, an oversized two-car garage awaits—with a charming twist: a private staircase leads to a massive unfinished bonus room above, brimming with potential. Create an artist’s loft, an in-law suite, a game room, or an attic library to house your collected adventures—the possibilities are endless. Outside, a screened-in back patio invites you to rest and listen to the woodland lullaby, while the vast backyard stretches out, ready for firefly-filled evenings, starlit dinners, or the garden of your dreams. A 20x30 barn with slab and separate electric panel with 150 amp service and a sturdy metal shed add even more space for hobbies, storage, or future plans. Located just 1.5 miles from the High Springs boat ramp and biking distance to Rum Island’s magical springs, this woodland retreat offers both adventure and serenity—with the bonus of lower county taxes. This isn’t just a home—it’s your story’s next beginning.
Sold for $495,000
$495,000
276 SW Woodland Ave, Fort White, FL 32038
3beds
2,608sqft
Single Family Residence
Built in 1997
5.4 Acres Lot
$475,600 Zestimate®
$190/sqft
$2,628 Estimated rent
Home value
$475,600
$414,000 - $547,000
$2,628/mo
Zestimate® history
Owner options
List your home for rent
$2,628/mo
Rent Zestimate®
Find your next renter with Zillow Rental Manager. Plus, with online applications, you can quickly screen prospective tenants – for free.
$2,628/mo
Rent Zestimate®
Refinance and save
$3,334/mo
Est. payment
Refinancing to a lower rate could help reduce your monthly payments and save thousands over the life of the loan.
$3,334/mo
Est. payment
Explore your selling options
Work with a Zillow partner agent
Leverage their expertise and Zillow's premium Showcase listings to get your home seen by more buyers.
Get startedList with your own agent
Get your home in front of millions of buyers by listing it on Zillow.
Learn how to do itSell it yourself
Take full control of how buyers see your home on Zillow by listing For Sale by Owner (FSBO).
List your homeWhat's special
Private acresCharming two-story retreatThoughtfully renovated kitchenOversized bedroomsNew roofShared guest bathroomSpacious laundry room
Zillow last checked:
Listing updated:
Listed by:
Jonathan Mills 352-672-4467,
KELLER WILLIAMS GAINESVILLE REALTY PARTNERS 352-240-0600,
Sheila Blanco 904-501-4759,
KELLER WILLIAMS GAINESVILLE REALTY PARTNERS
Bought with:
Non-Member Agent
STELLAR NON-MEMBER OFFICE
Source: Stellar MLS,MLS#: GC530909 Originating MLS: Orlando Regional
Originating MLS: Orlando Regional
Facts & features
Interior
Bedrooms & bathrooms
- Bedrooms: 3
- Bathrooms: 3
- Full bathrooms: 2
- 1/2 bathrooms: 1
Primary bedroom
- Features: Walk-In Closet(s)
- Level: First
Bedroom 2
- Features: Built-in Closet
- Level: Second
Bedroom 3
- Features: Built-in Closet
- Level: Second
Primary bathroom
- Level: First
Bathroom 2
- Level: Second
Bathroom 3
- Level: First
Kitchen
- Level: First
Living room
- Level: First
Heating
- Electric
Cooling
- Central Air
Appliances
- Included: Dishwasher, Microwave, Range, Refrigerator, Wine Refrigerator
- Laundry: Inside, Laundry Room
Features
- Ceiling Fan(s), Chair Rail, Eating Space In Kitchen, High Ceilings, Solid Surface Counters, Thermostat, Walk-In Closet(s), Wet Bar
- Flooring: Carpet, Luxury Vinyl
- Doors: French Doors
- Has fireplace: Yes
- Fireplace features: Living Room, Wood Burning
Interior area
- Total structure area: 3,478
- Total interior livable area: 2,608 sqft
Property
Parking
- Total spaces: 2
- Parking features: Garage - Attached
- Attached garage spaces: 2
Features
- Levels: Two
- Stories: 2
- Patio & porch: Front Porch, Rear Porch, Screened
- Exterior features: Awning(s), Lighting, Storage
- Has view: Yes
- View description: Trees/Woods
Lot
- Size: 5.4 Acres
- Features: Oversized Lot
- Residential vegetation: Trees/Landscaped, Wooded
Details
- Additional structures: Shed(s), Storage, Workshop
- Parcel number: 307S1710058627
- Zoning: SFR
- Special conditions: None
Construction
Type & style
- Home type: SingleFamily
- Property subtype: Single Family Residence
Materials
- HardiPlank Type
- Foundation: Slab
- Roof: Shingle
Condition
- New construction: No
- Year built: 1997
Utilities & green energy
- Sewer: Septic Tank
- Water: Well
- Utilities for property: Electricity Connected
Community & HOA
Community
- Pet fee: $0 monthly
- Subdivision: SANTA FE RIVER PLANTATIONS
HOA
- Has HOA: No
Location
- Region: Fort White
Financial & listing details
- Price per square foot: $190/sqft
- Tax assessed value: $218,529
- Annual tax amount: $5,217
- Date on market: 5/15/2025
- Cumulative days on market: 9 days
- Listing terms: Cash,Conventional,FHA,VA Loan
- Ownership: Fee Simple
- Total actual rent: 0
- Electric utility on property: Yes
- Road surface type: Dirt
Price history
| Date | Event | Price |
|---|---|---|
| 6/12/2025 | Sold | $495,000-1%$190/sqft |
Source:  Stellar MLS #GC530909 Report a problem Stellar MLS #GC530909 Report a problem | ||
| 5/25/2025 | Pending sale | $499,900$192/sqft |
Source: Stellar MLS #GC530909 Report a problem | ||
| 5/15/2025 | Listed for sale | $499,900+119.3%$192/sqft |
Source: Stellar MLS #GC530909 Report a problem | ||
| 1/22/2025 | Sold | $228,000-8.8%$87/sqft |
Source: Stellar MLS #GC526599 Report a problem | ||
| 12/2/2024 | Pending sale | $250,000$96/sqft |
Source: BHHS broker feed #GC526599 Report a problem | ||
| 12/2/2024 | Listed for sale | $250,000$96/sqft |
Source: BHHS broker feed #GC526599 Report a problem | ||
| 12/2/2024 | Pending sale | $250,000$96/sqft |
Source: Stellar MLS #GC526599 Report a problem | ||
| 12/2/2024 | Listed for sale | $250,000$96/sqft |
Source: Stellar MLS #GC526599 Report a problem | ||
Public tax history
| Year | Property taxes | Tax assessment |
|---|---|---|
| 2025 | $2,792 -46.5% | $218,529 -44% |
| 2024 | $5,218 -0.6% | $390,084 +15.2% |
| 2023 | $5,249 +7.3% | $338,607 +10% |
| 2022 | $4,893 +10.5% | $307,825 +10% |
| 2021 | $4,429 +14% | $279,841 +10% |
| 2020 | $3,887 +60% | $254,401 +30% |
| 2019 | $2,429 | $195,643 +1.9% |
| 2018 | $2,429 +2.1% | $191,995 -10.5% |
| 2017 | $2,378 | $214,447 -11.9% |
| 2016 | $2,378 +3% | $243,540 +33.2% |
| 2015 | $2,310 -1.5% | $182,898 +0.8% |
| 2014 | $2,344 | $181,446 +1.9% |
| 2013 | -- | $178,026 +1.7% |
| 2012 | -- | $175,050 +3% |
| 2011 | -- | $169,951 +1.5% |
| 2010 | -- | $167,439 +2.7% |
| 2009 | -- | $163,037 +0.1% |
| 2008 | -- | $162,874 +3% |
| 2007 | -- | $158,130 +2.5% |
| 2006 | -- | $154,273 +3% |
| 2005 | -- | $149,780 +3% |
| 2004 | -- | $145,417 +1.9% |
| 2003 | -- | $142,706 +2.4% |
| 2002 | -- | $139,361 +1.6% |
| 2001 | -- | $137,166 +3% |
| 2000 | -- | $133,171 |
Find assessor info on the county website
Neighborhood: 32038
Nearby homes
- $479,7003 bd3 ba2.3k sqft258 SW Woodland Ave, Fort White, FL 32038Off Market
- $598,5004 bd3 ba2.4k sqft358 SW Woodland Ave, Fort White, FL 32038Off Market
- $359,0003 bd2 ba2k sqft192 SW Woodland Ave, Fort White, FL 32038Off Market
- $517,8003 bd2 ba2.1k sqft444 SW Woodland Ave, Fort White, FL 32038Off Market
- $330,4003 bd2 ba1.4k sqft150 SW Woodland Ave, Fort White, FL 32038Off Market
- $905,8005 bd5 ba5.3k sqft824 SW County Road 138, Fort White, FL 32038Off Market
- $337,1002 bd2 ba1.3k sqft339 SW Woodland Ave, Fort White, FL 32038Off Market
- $392,2003 bd2 ba1.8k sqft403 SW Woodland Ave, Fort White, FL 32038Off Market
Nearby schools
GreatSchools rating
- 3/10Fort White Elementary SchoolGrades: PK-5Distance: 6.4 mi
- 4/10Fort White High SchoolGrades: 6-12Distance: 6.6 mi
Schools provided by the listing agent
- Elementary: Fort White Elementary School-CO
- Middle: Fort White High School-CO
- High: Fort White High School-CO
Source: Stellar MLS. This data may not be complete. We recommend contacting the local school district to confirm school assignments for this home.


Get pre-qualified for a loan
At Zillow Home Loans, we can pre-qualify you in as little as 5 minutes with no impact to your credit score.An equal housing lender. NMLS #10287.
Sell for more on Zillow
Get a Zillow Showcase℠ listing at no additional cost and you could sell for .
$475,600
2% more
+$9,512
With Zillow Showcase(estimated)
$485,112
- Florida
- Columbia County
- Fort White
- 32038
- 276 SW Woodland Ave
Nearby cities
Nearby zip codes
Other Fort White Topics
