Skip main navigation
Off market
  • $435,500

    276 Shady Oaks Dr E, Saylorsburg, PA 18353

    4beds
    3,212sqft
    Single Family Residence
    Built in 1989
    1.4 Acres Lot
    $435,500 Zestimate®
    $136/sqft
    $3,516 Estimated rent

    Home value

    $435,500

    $409,000 - $466,000

    $3,516/mo

    Zestimate® history
    Loading
    Loading...

    Owner options

    List your home for rent

    $3,516/mo

    Rent Zestimate®

    Find your next renter with Zillow Rental Manager. Plus, with online applications, you can quickly screen prospective tenants – for free.

    Learn more

    $3,516/mo

    Rent Zestimate®

    Refinance and save

    $2,898/mo

    Est. payment

    Refinancing to a lower rate could help reduce your monthly payments and save thousands over the life of the loan.

    See today's rates

    $2,898/mo

    Est. payment

    Explore your selling options

    Work with a Zillow partner agent

    Leverage their expertise and Zillow's premium Showcase listings to get your home seen by more buyers.

    Get started

    List with your own agent

    Get your home in front of millions of buyers by listing it on Zillow.

    Learn how to do it

    Sell it yourself

    Take full control of how buyers see your home on Zillow by listing For Sale by Owner (FSBO).

    List your home

    What's special

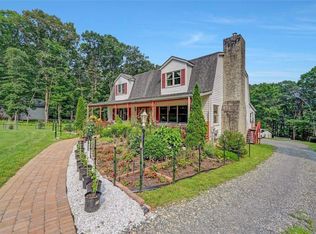
    Private & Expansive One-Of-A-Kind Ross Township Cape Cod! Sun-Filled Home Showcasing 4 Bedrooms, 3 1/2 Baths, Built-In 2 Car Garage & Unfinished Walk-Out Basement. Spacious & Versatile Floor Plan Features Well-Lit Tiled Kitchen w/ Abundant Cabinetry, Bar Top & Several Dining Options, Office w/ Deck Access & French Doors To Sunroom Overlooking Picturesque Partially Wooded Landscape. Large Living Room Offers Stone Fireplace w/ Wood Stove Insert For Supplemental Heating. 1st Floor Laundry Area Has Full Bath & Utility Sink. 2nd Floor Showcases Spacious Master Bedroom Suite w/ Walk-In Closet & Bonus Vanity. Copious Storage Throughout w/ Numerous Options To Increase Your Living Space. Situated In NO Dues Location on 1.4 Acre Parcel Abundant w/ Perennial Flower Gardens. A Welcoming Home For All!

    This property is not currently displayed as for sale or rent on Zillow. This may be different from what's on other websites or public sources.
    Zillow last checked:

    Listing updated:

    Listed by:

    Jessica Keller 570-213-4866,

    Keller Williams Real Estate - Stroudsburg

    Bought with:

    (Pike Wayne) PWAR Member

    NON MEMBER

    Source: PMAR,MLS#: PM-107947

    Facts & features

    Interior

    Bedrooms & bathrooms
    • Bedrooms: 4
    • Bathrooms: 4
    • Full bathrooms: 3
    • 1/2 bathrooms: 1
    Primary bedroom
    • Description: Suite, Walk in Closet, Dressing Area w/ Lit Vanity
    • Level: Second
    • Area: 343.2
    • Dimensions: 17.6 x 19.5
    Bedroom 2
    • Description: Ample Closet Space, Reading Nook. Ceiling Fan
    • Level: Second
    • Area: 261.36
    • Dimensions: 19.8 x 13.2
    Bedroom 3
    • Description: Natural Lighting, Large Closet, Ceiling Fan
    • Level: Second
    • Area: 193.1
    • Dimensions: 19.1 x 10.11
    Bedroom 4
    • Description: Double Sided Closet, Window, Solid Wood Doors
    • Level: Second
    • Area: 153.22
    • Dimensions: 16.3 x 9.4
    Primary bathroom
    • Description: Oversized, Double Sinks, Vanity Lighting
    • Level: Second
    • Area: 137.7
    • Dimensions: 13.5 x 10.2
    Bathroom 2
    • Description: Double Sink, Modern Fixtures, Tile Floor. Window
    • Level: Second
    • Area: 60.83
    • Dimensions: 7.7 x 7.9
    Bathroom 3
    • Description: Large Laundry/Full Bath Combo
    • Level: First
    • Area: 83.9
    • Dimensions: 7.11 x 11.8
    Bathroom 4
    • Description: 1/2 Bath Off Kitchen w/ Tile Flooring
    • Level: First
    • Area: 31.72
    • Dimensions: 6.1 x 5.2
    Bonus room
    • Description: Sunroom w/ Outdoor & Indoor Entrances(Not Heated)
    • Level: First
    • Area: 400.84
    • Dimensions: 44 x 9.11
    Dining room
    • Description: Spacious Formal Dining Room, Possible Family Room
    • Level: First
    • Area: 317.14
    • Dimensions: 20.2 x 15.7
    Eating area
    • Description: Open Space Off Kitchen, French Doors To Sunroom
    • Level: First
    • Area: 190.1
    • Dimensions: 16.11 x 11.8
    Kitchen
    • Description: Abundant Cabinetry, Bar Top Counter, Tile Flooring
    • Level: First
    • Area: 221.84
    • Dimensions: 18.8 x 11.8
    Living room
    • Description: Large Living Area w/ Wood Stove Insert
    • Level: First
    • Area: 453.1
    • Dimensions: 19.7 x 23
    Office
    • Description: Versatile Space w/ French Doors To Side Deck
    • Level: First
    • Area: 130.5
    • Dimensions: 17.4 x 7.5
    Heating
    • Wood Stove, Oil
    Cooling
    • Ceiling Fan(s)
    Appliances
    • Included: Water Heater, Dishwasher, Microwave
    • Laundry: Electric Dryer Hookup, Washer Hookup
    Features
    • Eat-in Kitchen, Walk-In Closet(s), Storage, Other
    • Flooring: Carpet, Laminate, Tile, Vinyl
    • Basement: Partial,Daylight,Exterior Entry,Walk-Out Access,Unfinished,Concrete
    • Has fireplace: Yes
    • Fireplace features: Living Room, Free Standing
    • Common walls with other units/homes: No Common Walls
    Interior area
    • Total structure area: 4,974
    • Total interior livable area: 3,212 sqft
    • Finished area above ground: 3,212
    • Finished area below ground: 0

    Property

    Parking
    • Total spaces: 2
    • Parking features: Garage
    • Garage spaces: 2
    Features
    • Stories: 2
    • Patio & porch: Patio, Porch, Deck, Covered
    Lot
    • Size: 1.4 Acres
    • Dimensions: 148 x 416 x 223 x 484
    • Features: Sloped, Cleared, Wooded, Views
    Details
    • Additional structures: Shed(s)
    • Parcel number: 15.7B.1.79
    • Zoning description: Residential
    • Other equipment: Dehumidifier

    Construction

    Type & style
    • Home type: SingleFamily
    • Architectural style: Cape Cod
    • Property subtype: Single Family Residence
    Materials
    • Vinyl Siding
    • Foundation: Raised
    • Roof: Asphalt,Fiberglass
    Condition
    • Year built: 1989

    Utilities & green energy

    • Electric: 200+ Amp Service, Circuit Breakers
    • Sewer: Septic Tank
    • Water: Well
    • Utilities for property: Cable Available

    Community & HOA

    Community
    • Subdivision: Shady Oaks
    HOA
    • Has HOA: No
    • Amenities included: None
    Location
    • Region: Saylorsburg

    Financial & listing details

    • Price per square foot: $136/sqft
    • Tax assessed value: $216,760
    • Annual tax amount: $5,860
    • Date on market: 7/19/2023
    • Listing terms: Cash,Conventional,FHA,USDA Loan,VA Loan
    • Road surface type: Paved

    Price history

    DateEventPrice
    9/12/2024Listing removed$3,000$1/sqft
    Source: PWAR as distributed by MLS GRID #PW241239 Report a problem
    5/19/2024Listing removed--
    Source: PWAR as distributed by MLS GRID #PW241239 Report a problem
    5/5/2024Listed for rent$3,000$1/sqft
    Source: PWAR as distributed by MLS GRID #PW241239 Report a problem
    8/17/2023Sold$370,000+5.7%$115/sqft
    Source: PMAR #PM-107947 Report a problem
    7/19/2023Listed for sale$350,000+94.6%$109/sqft
    Source: PMAR #PM-107947 Report a problem
    11/24/2014Sold$179,900$56/sqft
    Source: PMAR #PM-11290 Report a problem
    8/20/2014Price change$179,900-2.8%$56/sqft
    Source: Teel Realty #PM-11290 Report a problem
    6/13/2014Price change$185,000-7.5%$58/sqft
    Source: Teel Realty #PM-11290 Report a problem
    5/30/2014Price change$199,900-7%$62/sqft
    Source: TEEL - Teel Realty #PM-11290 Report a problem
    4/22/2014Listed for sale$214,900$67/sqft
    Source: Teel Realty #PM-11290 Report a problem

    Public tax history

    YearProperty taxesTax assessment
    2026$6,797 +1.6%$216,760
    2025$6,687 +6%$216,760
    2024$6,308 +4.4%$216,760
    2023$6,040 +3%$216,760
    2022$5,861 $216,760
    2021$5,861 +2.4%$216,760
    2020$5,724 -17.8%$216,760 +432.6%
    2019$6,960 -0.9%$40,700
    2018$7,021 +1.2%$40,700
    2017$6,940 +649.5%$40,700
    2016$926 $40,700
    2015-- $40,700
    2014-- $40,700
    2013-- $40,700
    2012-- $40,700
    2011-- $40,700
    2010-- $40,700
    2008-- $40,700
    2007-- $40,700
    2006-- $40,700
    2005-- $40,700
    2004-- $40,700 +0.2%
    2003-- $40,600
    Find assessor info on the county website

    Neighborhood: 18353

    Nearby schools

    GreatSchools rating
    Sell for more on Zillow
    Get a Zillow Showcase℠ listing at no additional cost and you could sell for .
    $435,500
    2% more
    +$8,710
    With Zillow Showcase(estimated)
    $444,210
    Sell for more on Zillow
    Get a Zillow Showcase℠ listing at no additional cost and you could sell for .
    $435,500
    2% more
    +$8,710
    With Zillow Showcase(estimated)
    $444,210