Welcome Home to Comfort & Style: The Redman Advantage II Discover the perfect blend of modern design, functional living, and affordable luxury. The Redman Advantage II Oceanside model is a stunning, beautifully crafted manufactured ranch home designed to fit your lifestyle.
Key Highlights:
Spacious Open-Concept Living: Enjoy a bright, seamless flow between the grand living room, dining area, and kitchen perfect for entertaining.
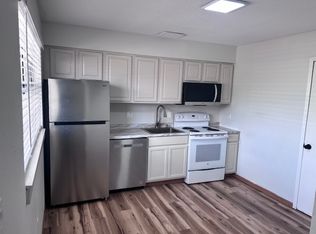
Gourmet Inspired Kitchen: Equipped with contemporary cabinetry, abundant counter space, and a layout that makes cooking a joy.
Private Primary Retreat: Escape to a luxurious primary bedroom featuring a generous walk-in closet and a private, spa-like en suite bath.
Charming Curb Appeal: Stand out with a striking exterior design that beautifully accommodates an inviting front porch.
Built to Last: Crafted with Redman Homes' legendary quality, precision engineering, and energy-efficient materials.
Home Specifications
Layout: 3 Bedrooms / 2 Full Bathrooms
Dimensions: 28' x 64'Square Footage: Approximately 1,605 sq. ft. of optimized living space in a Ranch style home.
This is a Lease with an Option to Purchase. Three year minimum contract.
Rules and regulations must be followed and are enforced.
The home is inspected quarterly by the community manager.
Home and site upkeep, cleaning, and repairs are the responsibility of the tenant, this is a home lease/purchase, not an apartment.
Must have renters insurance.
All utilities are the responsibility of the resident.
Apartment for rent
$1,650/moFees may apply
276 Silver Fox Xing, # 276, Collinsville, IL 62234
3beds
1,560sqft
Price may not include required fees and charges. Price shown reflects the lease term provided. Learn more|
Apartment
Available Mon Sep 7 2026
No pets
Air conditioner, central air
Hookups laundry
Off street parking
Central, forced air
What's special
Striking exterior designContemporary cabinetryLuxurious primary bedroomPrivate primary retreatSpacious open-concept livingGourmet inspired kitchenInviting front porch
- 9 days |
- -- |
- -- |
Zillow last checked:
Listing updated:
Travel times

Let’s turn your rent into credit progress
Build credit history with every on-time payment and get credit for the payment you’re already making.
Facts & features
Interior
Bedrooms & bathrooms
- Bedrooms: 3
- Bathrooms: 2
- Full bathrooms: 2
Heating
- Central, Forced Air
Cooling
- Air Conditioner, Central Air
Appliances
- Included: Dishwasher, Microwave Oven, Oven, Refrigerator
- Laundry: Hookups
Features
- Walk In Closet
- Flooring: Carpet
Interior area
- Total interior livable area: 1,560 sqft
Property
Parking
- Parking features: Off Street
- Details: Contact manager
Features
- Patio & porch: Patio
- Exterior features: Walk In Closet
Construction
Type & style
- Home type: Apartment
- Property subtype: Apartment
Building
Management
- Pets allowed: No
Community & HOA
HOA
- Amenities included: Parking
Location
- Region: Collinsville
Financial & listing details
- Lease term: Rent to Own
Nearby apartments for rent
Price history
| Date | Event | Price |
|---|---|---|
| 8/7/2026 | Price change | $1,650+2.5%$1/sqft |
Source: Zillow Rentals Report a problem | ||
| 8/6/2026 | Listed for rent | $1,610$1/sqft |
Source: Zillow Rentals Report a problem | ||
| 9/4/2025 | Listing removed | $1,610$1/sqft |
Source: Zillow Rentals Report a problem | ||
| 8/21/2025 | Listed for rent | $1,610$1/sqft |
Source: Zillow Rentals Report a problem | ||
Neighborhood: 62234
Nearby schools
GreatSchools rating
- 5/10Dorris Intermediate SchoolGrades: 4-6Distance: 1.6 mi
- 4/10Collinsville Middle SchoolGrades: 7-8Distance: 2.7 mi
- 3/10Collinsville High SchoolGrades: 9-12Distance: 3.5 mi