BIG, BRIGHT & BEAUTIFUL! NESTLED WITHIN THE AWARD WINNING NAPERVILLE 204 SCHOOL DISTRICT, this well-maintained gem offers nearly 4,000 square feet of living space and checks every box-plus a lush backyard retreat ready for summer enjoyment! Perfectly positioned on a curved street, this home immediately captures attention with its colorful landscaping and exceptional curb appeal. Step inside to a welcoming foyer that opens to a spacious, light-filled floor plan featuring attractive, low-maintenance flooring on the main level. Designed for both everyday living and entertaining, the expansive family room flows seamlessly into the eat-in kitchen, providing plenty of space for gathering with family and friends. The heart of the home kitchen is truly a showstopper, featuring custom cabinetry, granite countertops, stylish backsplash, and stainless steel appliances. Just around the corner, the formal dining room offers flexibility to suit your needs-whether as a dining space, home office, playroom, or additional sitting area. A powder room, laundry room, and convenient garage access complete the main level. At the center of the home, the attractive open staircase showcases the on-trend color scheme, plush carpeting, and a neutral color palette that continues throughout the second floor. Tucked away at the end of the hall, the spacious primary suite offers a cozy reading nook and a recently updated luxury bath designed for spa-like relaxation. Two additional bedrooms share a beautifully updated full bath with a walk-in shower. The oversized third bedroom provides incredible flexibility for multiple children, a homework or play area, or can easily be converted back into two separate bedrooms if desired. The finished basement expands your living space even further and is ideal for entertaining. Enjoy cozy movie nights in the recreation room, gather around the wet bar, and take advantage of the fourth bedroom, additional powder room, and abundant storage space. The backyard is truly an oasis. Relax by the pool, enjoy expansive green space for play and entertaining, tend to the garden beds, and take in the colorful, mature landscaping-all surrounded by a fenced yard that provides both beauty and privacy. This home has been meticulously maintained and is completely move-in ready. For added peace of mind, recent updates include: Furnace & A/C (2018), Updated Kitchen & Flooring (2017), Fence (2020), Windows (2020), Bathrooms (2024), Garage Door (2024), Roof (2026), Patio (2026). Simply move in, start making memories, and enjoy everything this exceptional home has to offer. Don't miss this one!
Closed
$595,000
276 Silverado St, Bolingbrook, IL 60490
4beds
2,662sqft
Single Family Residence
Built in 1997
0.33 Acres Lot
$597,600 Zestimate®
$224/sqft
$3,804 Estimated rent
Home value
$597,600
$556,000 - $645,000
$3,804/mo
Zestimate® history
Owner options
List your home for rent
$3,804/mo
Rent Zestimate®
Find your next renter with Zillow Rental Manager. Plus, with online applications, you can quickly screen prospective tenants – for free.
$3,804/mo
Rent Zestimate®
Refinance and save
$4,595/mo
Est. payment
Refinancing to a lower rate could help reduce your monthly payments and save thousands over the life of the loan.
$4,595/mo
Est. payment
Explore your selling options
Work with a Zillow partner agent
Leverage their expertise and Zillow's premium Showcase listings to get your home seen by more buyers.
Get startedList with your own agent
Get your home in front of millions of buyers by listing it on Zillow.
Learn how to do itSell it yourself
Take full control of how buyers see your home on Zillow by listing For Sale by Owner (FSBO).
List your homeWhat's special
Colorful mature landscapingColorful landscapingGarden bedsCozy reading nookWet barSpacious light-filled floor planExceptional curb appeal
Zillow last checked:
Listing updated:
Listed by:
Joanne LaVia, CSC,SFR 630-267-7564,
Coldwell Banker Real Estate Group
Bought with:
Lynda Baker
Keller Williams Innovate
Source: MRED as distributed by MLS GRID,MLS#: 12648159
Facts & features
Interior
Bedrooms & bathrooms
- Bedrooms: 4
- Bathrooms: 4
- Full bathrooms: 2
- 1/2 bathrooms: 2
Rooms
- Room types: Foyer, Recreation Room
Primary bedroom
- Features: Flooring (Luxury Vinyl), Window Treatments (All), Bathroom (Full)
- Level: Second
- Area: 224 Square Feet
- Dimensions: 16X14
Bedroom 2
- Features: Flooring (Luxury Vinyl), Window Treatments (All)
- Level: Second
- Area: 120 Square Feet
- Dimensions: 12X10
Bedroom 3
- Features: Flooring (Luxury Vinyl), Window Treatments (All)
- Level: Second
- Area: 242 Square Feet
- Dimensions: 22X11
Bedroom 4
- Features: Flooring (Carpet), Window Treatments (All)
- Level: Basement
- Area: 143 Square Feet
- Dimensions: 13X11
Bar entertainment
- Features: Flooring (Ceramic Tile)
- Level: Basement
- Area: 216 Square Feet
- Dimensions: 24X9
Dining room
- Features: Flooring (Carpet), Window Treatments (All)
- Level: Main
- Area: 132 Square Feet
- Dimensions: 12X11
Family room
- Features: Flooring (Ceramic Tile), Window Treatments (All)
- Level: Main
- Area: 266 Square Feet
- Dimensions: 14X19
Foyer
- Features: Flooring (Ceramic Tile)
- Level: Main
- Area: 72 Square Feet
- Dimensions: 9X8
Kitchen
- Features: Kitchen (Eating Area-Breakfast Bar, Island, Pantry-Closet, Breakfast Room, Custom Cabinetry, Granite Counters, Updated Kitchen), Flooring (Ceramic Tile), Window Treatments (All)
- Level: Main
- Area: 156 Square Feet
- Dimensions: 13X12
Laundry
- Features: Flooring (Luxury Vinyl), Window Treatments (All)
- Level: Main
- Area: 42 Square Feet
- Dimensions: 7X6
Living room
- Features: Flooring (Carpet), Window Treatments (All)
- Level: Main
- Area: 224 Square Feet
- Dimensions: 16X14
Recreation room
- Features: Flooring (Carpet)
- Level: Basement
- Area: 255 Square Feet
- Dimensions: 17X15
Heating
- Natural Gas
Cooling
- Central Air
Appliances
- Included: Range, Microwave, Dishwasher, Washer, Dryer, Disposal
- Laundry: Main Level, Gas Dryer Hookup
Features
- Walk-In Closet(s)
- Windows: Screens
- Basement: Finished,Full
- Attic: Dormer
Interior area
- Total structure area: 3,962
- Total interior livable area: 2,662 sqft
- Finished area below ground: 1,300
Property
Parking
- Total spaces: 2
- Parking features: Asphalt, Garage Door Opener, Yes, Garage Owned, Attached, Garage
- Attached garage spaces: 2
- Has uncovered spaces: Yes
Accessibility
- Accessibility features: No Disability Access
Features
- Stories: 2
- Patio & porch: Patio
- Pool features: Above Ground
Lot
- Size: 0.33 Acres
Details
- Parcel number: 0701132220110000
- Special conditions: None
- Other equipment: Sump Pump
Construction
Type & style
- Home type: SingleFamily
- Architectural style: Contemporary
- Property subtype: Single Family Residence
Materials
- Vinyl Siding
- Foundation: Concrete Perimeter
- Roof: Asphalt
Condition
- New construction: No
- Year built: 1997
Utilities & green energy
- Electric: Circuit Breakers, 200+ Amp Service
- Sewer: Public Sewer
- Water: Public
Community & HOA
Community
- Features: Park, Sidewalks, Street Lights, Street Paved
- Subdivision: Hickory Oaks
HOA
- Services included: None
Location
- Region: Bolingbrook
Financial & listing details
- Price per square foot: $224/sqft
- Tax assessed value: $463,854
- Annual tax amount: $10,959
- Date on market: 6/11/2026
- Listing terms: Conventional
- Ownership: Fee Simple
Price history
| Date | Event | Price |
|---|---|---|
| 8/17/2026 | Sold | $595,000+4.4%$224/sqft |
Source:  MRED as distributed by MLS GRID #12648159 Report a problem MRED as distributed by MLS GRID #12648159 Report a problem | ||
| 6/16/2026 | Contingent | $569,900$214/sqft |
Source: MRED as distributed by MLS GRID #12648159 Report a problem | ||
| 6/11/2026 | Listed for sale | $569,900+184.2%$214/sqft |
Source: MRED as distributed by MLS GRID #12648159 Report a problem | ||
| 11/21/1996 | Sold | $200,500$75/sqft |
Source: Public Record Report a problem | ||
Public tax history
| Year | Property taxes | Tax assessment |
|---|---|---|
| 2024 | $10,959 +6% | $154,618 +13.2% |
| 2023 | $10,336 +6.5% | $136,588 +9.8% |
| 2022 | $9,708 +4.9% | $124,449 +5% |
| 2021 | $9,250 +2.2% | $118,523 +1.6% |
| 2020 | $9,055 +0.9% | $116,645 +2.9% |
| 2019 | $8,978 +5.8% | $113,357 +6.8% |
| 2018 | $8,487 +0.5% | $106,157 +2.6% |
| 2017 | $8,442 -0.8% | $103,417 +2.2% |
| 2016 | $8,513 +1.5% | $101,191 +4% |
| 2015 | $8,391 | $97,299 +2.7% |
| 2014 | $8,391 +1.4% | $94,721 |
| 2013 | $8,272 +5.7% | $94,721 |
| 2012 | $7,823 +7.1% | $94,721 -3.3% |
| 2011 | $7,308 +9.3% | $97,960 +2.2% |
| 2010 | $6,688 +5.9% | $95,842 -1.7% |
| 2009 | $6,318 +1% | $97,500 |
| 2008 | $6,258 | $97,500 |
| 2007 | -- | $97,500 -4.9% |
| 2006 | $6,752 +2% | $102,489 +6.2% |
| 2005 | $6,617 +9.8% | $96,479 +13.3% |
| 2004 | $6,029 +1.5% | $85,150 +4.1% |
| 2003 | $5,941 +8.3% | $81,830 +11% |
| 2002 | $5,487 -1.2% | $73,690 |
| 2001 | $5,551 +10.8% | $73,690 +10.4% |
| 2000 | $5,008 | $66,728 |
Find assessor info on the county website
Neighborhood: 60490
Nearby homes
- $511,600-- bd2 ba2.4k sqft282 Silverado St, Bolingbrook, IL 60490Off Market
- $454,6003 bd2 ba2.6k sqft270 Silverado St, Bolingbrook, IL 60490Off Market
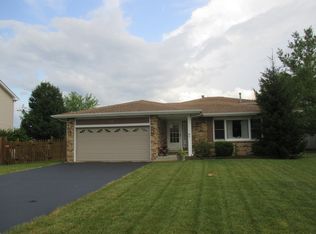
- $522,8004 bd3 ba2.4k sqft264 Silverado St, Bolingbrook, IL 60490Off Market

- $439,700-- bd2 ba1.3k sqft288 Silverado St, Bolingbrook, IL 60490Off Market
- $451,100-- bd2 ba1.3k sqft1688 Apple Valley Rd, Bolingbrook, IL 60490Off Market
- $389,5004 bd2 ba1.6k sqft203 Steamboat Ln, Bolingbrook, IL 60490Off Market
- $437,1003 bd2 ba2.2k sqft209 Steamboat Ln, Bolingbrook, IL 60490Off Market
- $408,400-- bd2 ba1.1k sqft1694 Apple Valley Rd, Bolingbrook, IL 60490Off Market
Nearby schools
GreatSchools rating
- 9/10Wayne Builta Elementary SchoolGrades: K-5Distance: 0.3 mi
- 9/10Clifford Crone Middle SchoolGrades: 6-8Distance: 4.2 mi
- 10/10Neuqua Valley High SchoolGrades: 9-12Distance: 2.8 mi
Schools provided by the listing agent
- Elementary: Builta Elementary School
- Middle: Gregory Middle School
- High: Neuqua Valley High School
- District: 204
Source: MRED as distributed by MLS GRID. This data may not be complete. We recommend contacting the local school district to confirm school assignments for this home.
Get a cash offer in 3 minutes
Find out how much your home could sell for in as little as 3 minutes with a no-obligation cash offer.
Estimated market value
$597,600
Get a cash offer in 3 minutes
Find out how much your home could sell for in as little as 3 minutes with a no-obligation cash offer.
Estimated market value
$597,600
- Illinois
- Will County
- Bolingbrook
- 60490
- 276 Silverado St
