Fantastic contemporary rancher on almost 1 1/2 acres with stream in backyard. Great view of Blue Mountains. Beautiful 3/4" red oak hardwood floors in living room, dining room, hall & all bedrooms. Stainless steel Bosch appliances included. Tile floors in kitchen and bathrooms. Cathedral ceilings with stone fireplace in living room. Finished lower level all tiled with half bath and Harman coal stove that heats whole home. Huge island in custom oak kitchen with large breakfast bar. One year home warranty at full price! Home will be going active 9/30/25.
Sold for $400,000
$400,000
276 Skyline Dr, Bernville, PA 19506
3beds
2,928sqft
Single Family Residence
Built in 2004
1.49 Acres Lot
$420,200 Zestimate®
$137/sqft
$2,946 Estimated rent
Home value
$420,200
$391,000 - $454,000
$2,946/mo
Zestimate® history
Owner options
List your home for rent
$2,946/mo
Rent Zestimate®
Find your next renter with Zillow Rental Manager. Plus, with online applications, you can quickly screen prospective tenants – for free.
$2,946/mo
Rent Zestimate®
Refinance and save
$2,670/mo
Est. payment
Refinancing to a lower rate could help reduce your monthly payments and save thousands over the life of the loan.
$2,670/mo
Est. payment
Explore your selling options
Work with a Zillow partner agent
Leverage their expertise and Zillow's premium Showcase listings to get your home seen by more buyers.
Get startedList with your own agent
Get your home in front of millions of buyers by listing it on Zillow.
Learn how to do itSell it yourself
Take full control of how buyers see your home on Zillow by listing For Sale by Owner (FSBO).
List your homeWhat's special
Zillow last checked:
Listing updated:
Listed by:
Ron Samsel 941-842-6100,
United Real Estate Strive 212
Bought with:
Ron Samsel, RS202136L
United Real Estate Strive 212
Source: Bright MLS,MLS#: PABK2060756
Facts & features
Interior
Bedrooms & bathrooms
- Bedrooms: 3
- Bathrooms: 3
- Full bathrooms: 2
- 1/2 bathrooms: 1
- Main level bathrooms: 2
- Main level bedrooms: 3
Rooms
- Room types: Living Room, Dining Room, Primary Bedroom, Bedroom 2, Kitchen, Family Room, Bedroom 1, Attic
Primary bedroom
- Level: Main
- Area: 180 Square Feet
- Dimensions: 15 X 12
Primary bedroom
- Level: Unspecified
Bedroom 1
- Level: Main
- Area: 180 Square Feet
- Dimensions: 15 X 12
Bedroom 2
- Level: Main
- Area: 120 Square Feet
- Dimensions: 12 X 10
Other
- Features: Attic - Access Panel
- Level: Unspecified
Dining room
- Level: Main
- Area: 247 Square Feet
- Dimensions: 19 X 13
Family room
- Features: Fireplace - Other
- Level: Lower
- Area: 1024 Square Feet
- Dimensions: 32 X 32
Kitchen
- Features: Kitchen - Electric Cooking, Kitchen Island, Double Sink
- Level: Main
- Area: 361 Square Feet
- Dimensions: 19 X 19
Living room
- Level: Main
- Area: 361 Square Feet
- Dimensions: 19 X 19
Heating
- Heat Pump, Wood Stove, Forced Air, Electric, Wood, Coal
Cooling
- Central Air, Electric
Appliances
- Included: Cooktop, Self Cleaning Oven, Dishwasher, Refrigerator, Electric Water Heater
- Laundry: Main Level
Features
- Primary Bath(s), Kitchen Island, Dining Area, Cathedral Ceiling(s), 9'+ Ceilings, High Ceilings
- Flooring: Wood, Tile/Brick
- Windows: Energy Efficient, Skylight(s)
- Basement: Full,Exterior Entry,Finished
- Number of fireplaces: 1
- Fireplace features: Stone, Wood Burning Stove
Interior area
- Total structure area: 2,928
- Total interior livable area: 2,928 sqft
- Finished area above ground: 1,928
- Finished area below ground: 1,000
Property
Parking
- Total spaces: 6
- Parking features: Inside Entrance, Garage Door Opener, Oversized, Asphalt, Driveway, Attached, Other
- Attached garage spaces: 2
- Uncovered spaces: 4
Accessibility
- Accessibility features: None
Features
- Levels: One
- Stories: 1
- Patio & porch: Deck, Patio
- Exterior features: Lighting
- Pool features: None
- Has view: Yes
- View description: Creek/Stream, Garden, Mountain(s), Panoramic, Pasture, Scenic Vista, Trees/Woods, Valley
- Has water view: Yes
- Water view: Creek/Stream
Lot
- Size: 1.49 Acres
- Features: Level, Sloped, Open Lot, Wooded, Front Yard, Rear Yard, SideYard(s), Stream/Creek, Middle Of Block, Mixed Soil Type
Details
- Additional structures: Above Grade, Below Grade
- Additional parcels included: Lot next to home is available for sale also for $75,000 it is 1.15 acres
- Parcel number: 28446200490540
- Zoning: RES
- Zoning description: Residential
- Special conditions: Standard
Construction
Type & style
- Home type: SingleFamily
- Architectural style: Contemporary
- Property subtype: Single Family Residence
Materials
- Vinyl Siding
- Foundation: Brick/Mortar
- Roof: Pitched,Shingle
Condition
- Good
- New construction: No
- Year built: 2004
Utilities & green energy
- Electric: Underground, 200+ Amp Service
- Sewer: On Site Septic
- Water: Well
- Utilities for property: Cable Connected
Community & HOA
Community
- Subdivision: None Available
HOA
- Has HOA: No
Location
- Region: Bernville
- Municipality: UPPER BERN TWP
Financial & listing details
- Price per square foot: $137/sqft
- Tax assessed value: $157,500
- Annual tax amount: $5,888
- Date on market: 9/26/2025
- Listing agreement: Exclusive Right To Sell
- Listing terms: Conventional,VA Loan,Cash,FHA,USDA Loan
- Inclusions: Range / Oven, refrigerator
- Exclusions: Washer / Dryer
- Ownership: Fee Simple
Price history
| Date | Event | Price |
|---|---|---|
| 11/7/2025 | Sold | $400,000$137/sqft |
Source:  Bright MLS #PABK2060756 Report a problem Bright MLS #PABK2060756 Report a problem | ||
| 9/26/2025 | Pending sale | $400,000+66.7%$137/sqft |
Source: Bright MLS #PABK2060756 Report a problem | ||
| 8/28/2013 | Listing removed | $239,900$82/sqft |
Source: Coldwell Banker Select Professionals #5998547 Report a problem | ||
| 4/18/2013 | Listed for sale | $239,900$82/sqft |
Source: Coldwell Banker Select Professionals #5998547 Report a problem | ||
| 3/11/2012 | Listing removed | $239,900$82/sqft |
Source: Coldwell Banker Select Professionals #5998547 Report a problem | ||
| 2/1/2012 | Listed for sale | $239,900+531.3%$82/sqft |
Source: Coldwell Banker Select Professionals #5998547 Report a problem | ||
| 5/22/2003 | Sold | $38,000$13/sqft |
Source: Public Record Report a problem | ||
Public tax history
| Year | Property taxes | Tax assessment |
|---|---|---|
| 2025 | $5,888 +1.8% | $157,500 |
| 2024 | $5,783 +1.7% | $157,500 |
| 2023 | $5,685 -0.5% | $157,500 |
| 2022 | $5,712 -0.8% | $157,500 |
| 2021 | $5,759 | $157,500 |
| 2020 | $5,759 +3.4% | $157,500 |
| 2019 | $5,570 +268.1% | $157,500 |
| 2018 | $1,513 -73.3% | $157,500 |
| 2017 | $5,675 +286.5% | $157,500 |
| 2016 | $1,468 +2% | $157,500 |
| 2015 | $1,439 | $157,500 |
| 2014 | -- | $157,500 |
| 2013 | -- | $157,500 |
| 2012 | -- | $157,500 |
| 2011 | -- | $157,500 |
| 2010 | -- | $157,500 |
| 2009 | -- | $157,500 |
| 2008 | -- | $157,500 |
| 2007 | -- | $157,500 |
| 2006 | -- | $157,500 |
| 2005 | -- | $157,500 |
Find assessor info on the county website
Neighborhood: 19506
Nearby homes
- $81,0001.15 Acres276A Skyline Dr, Bernville, PA 19506Sold
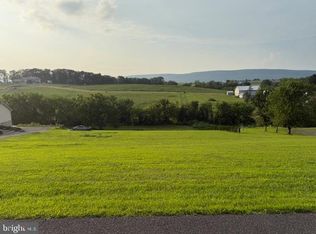
- $565,6003 bd2 ba2.2k sqft280 Skyline Dr, Bernville, PA 19506Off Market
- $428,3003 bd2 ba1.9k sqft164 Peacock Rd, Mohrsville, PA 19541Off Market
- $309,8003 bd1 ba2k sqft137 Peacock Rd, Mohrsville, PA 19541Off Market
- $1,220,2006 bd6 ba7.3k sqft122 Peacock Rd, Mohrsville, PA 19541Off Market
- $347,8003 bd2 ba1.5k sqft161 Peacock Rd, Mohrsville, PA 19541Off Market
- $306,2004 bd1 ba1.5k sqft324 Skyline Dr, Bernville, PA 19506Off Market
- $1,106,4003 bd1 ba2.2k sqft245 Skyline Dr, Bernville, PA 19506Off Market
Nearby schools
GreatSchools rating
- 5/10Tilden El CenterGrades: K-5Distance: 5.5 mi
- 4/10Hamburg Area Middle SchoolGrades: 6-8Distance: 6.4 mi
- 5/10Hamburg Area High SchoolGrades: 9-12Distance: 6.6 mi
Schools provided by the listing agent
- High: Hamburg Area
- District: Hamburg Area
Source: Bright MLS. This data may not be complete. We recommend contacting the local school district to confirm school assignments for this home.
Get a cash offer in 3 minutes
Find out how much your home could sell for in as little as 3 minutes with a no-obligation cash offer.
Estimated market value
$420,200
Get a cash offer in 3 minutes
Find out how much your home could sell for in as little as 3 minutes with a no-obligation cash offer.
Estimated market value
$420,200
- Pennsylvania
- Berks County
- Bernville
- 19506
- 276 Skyline Dr
Nearby cities
Nearby zip codes
Other Bernville Topics
