Opportunity knocks in the heart of Clayton! This 3-bedroom, 2.5-bath home offers ±1,650 square feet of living space on a ±3,136 square foot lot - the perfect canvas for buyers looking to personalize a property. The home features a functional floor plan with spacious common areas, generously sized bedrooms and an attached garage. The property holds strong potential for the right buyer ready to make it shine. Important Note: This property is part of a below-market-rate (BMR) housing program and is subject to income restrictions, resale controls, and other eligibility requirements. Buyers must meet specific criteria and obtain program approval prior to purchase. Buyer to investigate. Whether you are a first-time buyer or someone looking for a home in a great Clayton location at an attainable price, this unique chance to create value in a welcoming neighborhood close to schools, parks, and downtown amenities.
For sale
$687,147
276 Stranahan Cir, Clayton, CA 94517
3beds
1,650sqft
Residential, Single Family Residence
Built in 1995
3,049 Square Feet Lot
$679,200 Zestimate®
$416/sqft
$-- HOA
What's special
Attached garageSpacious common areasFunctional floor planGenerously sized bedrooms
- 1 day |
- 363 |
- 31 |
Zillow last checked:
Listing updated:
Listed by:
Amy Callahan DRE #02055854 925-699-1207,
Keller Williams Realty
Source: CCAR,MLS#: 41142373
Facts & features
Interior
Bedrooms & bathrooms
- Bedrooms: 3
- Bathrooms: 3
- Full bathrooms: 2
- Partial bathrooms: 1
Rooms
- Room types: 0.5 Bath, Main Entry, 3 Bedrooms, 2 Baths, Primary Bedrm Suite - 1
Kitchen
- Features: Breakfast Bar, Counter - Solid Surface, Tile Counters, Dishwasher, Eat-in Kitchen, Kitchen Island, Microwave, Range/Oven Free Standing, Refrigerator
Heating
- Central
Cooling
- Ceiling Fan(s), Central Air, Wall/Window Unit(s)
Appliances
- Included: Dishwasher, Microwave, Free-Standing Range, Refrigerator, Gas Water Heater
- Laundry: Hookups Only, Laundry Room, Cabinets, Common Area
Features
- Breakfast Bar, Counter - Solid Surface
- Flooring: Laminate, Carpet
- Windows: Window Coverings
- Number of fireplaces: 1
- Fireplace features: Living Room, Wood Burning
Interior area
- Total structure area: 1,650
- Total interior livable area: 1,650 sqft
Property
Parking
- Total spaces: 2
- Parking features: Attached, Direct Access, Garage Faces Front, Garage Door Opener
- Attached garage spaces: 2
Features
- Levels: Two
- Stories: 2
- Pool features: None
Lot
- Size: 3,049 Square Feet
- Features: Level, Zero Lot Line, Back Yard, Front Yard
Details
- Parcel number: 1196200396
- Special conditions: Standard
Construction
Type & style
- Home type: SingleFamily
- Architectural style: Traditional
- Property subtype: Residential, Single Family Residence
Materials
- Wood Siding
- Roof: Tile
Condition
- Existing
- New construction: No
- Year built: 1995
Utilities & green energy
- Electric: No Solar, 220 Volts in Laundry
- Sewer: Public Sewer
- Water: Public
Community & HOA
Community
- Subdivision: Stranahan
HOA
- Has HOA: No
Location
- Region: Clayton
Financial & listing details
- Price per square foot: $416/sqft
- Tax assessed value: $486,494
- Annual tax amount: $6,704
- Date on market: 7/22/2026
Estimated market value
$679,200
$645,000 - $713,000
$3,869/mo
Price history
| Date | Event | Price |
|---|---|---|
| 7/22/2026 | Listed for sale | $687,147+82.3%$416/sqft |
Source:  CCAR #41142373 Report a problem CCAR #41142373 Report a problem | ||
| 12/18/2009 | Sold | $377,000+6.5%$228/sqft |
Source: Public Record Report a problem | ||
| 6/1/2007 | Sold | $354,000$215/sqft |
Source: Public Record Report a problem | ||
Public tax history
| Year | Property taxes | Tax assessment |
|---|---|---|
| 2025 | $6,704 +2.6% | $486,494 +2% |
| 2024 | $6,532 +2.1% | $476,956 +2% |
| 2023 | $6,399 +1.5% | $467,604 +2% |
| 2022 | $6,303 +2.6% | $458,436 +2% |
| 2021 | $6,141 +0.9% | $449,448 +1% |
| 2020 | $6,088 +1.2% | $444,840 +2% |
| 2019 | $6,015 +3.9% | $436,118 +2% |
| 2018 | $5,786 +3.5% | $427,568 +2% |
| 2017 | $5,591 +3% | $419,186 +2% |
| 2016 | $5,431 +1.3% | $410,968 +1.5% |
| 2015 | $5,359 +1.9% | $404,796 +2% |
| 2014 | $5,259 | $396,868 +0.5% |
| 2013 | -- | $395,076 +2% |
| 2012 | -- | $387,330 +2% |
| 2011 | -- | $379,737 +0.8% |
| 2010 | -- | $376,900 +2.4% |
| 2009 | -- | $367,989 +2% |
| 2008 | -- | $360,774 +44.8% |
| 2007 | -- | $249,077 +2% |
| 2006 | -- | $244,194 +2% |
| 2005 | -- | $239,407 +2% |
| 2004 | -- | $234,714 +1.9% |
| 2003 | -- | $230,413 +2% |
| 2002 | -- | $225,896 +2% |
| 2001 | -- | $221,468 |
Find assessor info on the county website
Monthly payment
Est. payment
Payment breakdown
Explore the cost of this home by adjusting the details. Changes won't be saved.Climate risks
Neighborhood: 94517
Nearby schools
GreatSchools rating
- 9/10Mt. Diablo Elementary SchoolGrades: K-5Distance: 0.3 mi
- 9/10Diablo View Middle SchoolGrades: 6-8Distance: 0.8 mi
- 5/10Concord High SchoolGrades: 9-12Distance: 4 mi
Schools provided by the listing agent
- District: Mount Diablo (925) 682-8000
Source: CCAR. This data may not be complete. We recommend contacting the local school district to confirm school assignments for this home.
- $785,0003 bd2 ba1.6k sqft274 Stranahan Cir, Clayton, CA 94517Off Market
- $717,5003 bd2 ba1.6k sqft272 Stranahan Cir, Clayton, CA 94517Off Market
- $770,0003 bd2 ba1.6k sqft280 Stranahan Cir, Clayton, CA 94517Off Market
- $696,4003 bd2 ba1.3k sqft282 Stranahan Cir, Clayton, CA 94517Off Market
- $850,0003 bd2 ba1.3k sqft270 Stranahan Cir, Clayton, CA 94517Sold
- $796,1003 bd3 ba1.3k sqft263 Stranahan Cir, Clayton, CA 94517Off Market
- $717,6003 bd2 ba1.3k sqft268 Stranahan Cir, Clayton, CA 94517Off Market
- $842,2003 bd2 ba1.3k sqft261 Stranahan Cir, Clayton, CA 94517Off Market
A local agent can set up tours, give advice and negotiate with sellers.
Similar homes
- $685,0003 bd3 ba1.3k sqft1345 Shell Ln, Clayton, CA 94517For Sale
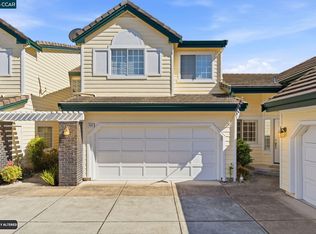 MLS ID #41138231, Karla Kreiss. CCAR
 - $674,9503 bd2 ba1.1k sqft5074 Black Oak Rd, Concord, CA 94521For Sale
 MLS ID #41142274, Douglas Pankey. CCAR
 - $729,0003 bd2 ba1.3k sqft599 Mount Dell Dr, Clayton, CA 94517For Sale
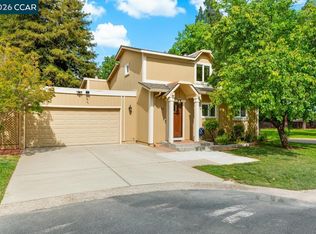 MLS ID #41132683, Wendy Moore. CCAR
 - $799,0005 bd4 ba2k sqft17 Eastbrook Ct, Clayton, CA 94517For Sale
 MLS ID #41141701, Amy Callahan. CCAR
 - $775,0004 bd3 ba1.9k sqft585 Mount Dell Dr, Clayton, CA 94517For SaleMLS ID #41134529, Julie Rogers. CCAR
- $849,0003 bd3 ba1.7k sqft637 Julpun Loop, Clayton, CA 94517For SaleMLS ID #41138092, Alex Janson. CCAR
- $645,0003 bd3 ba2.3k sqft227 Pueblo Dr, Pittsburg, CA 94565For SaleMLS ID #41142095, Ryan Evanson. bridgeMLS/CCAR/Bay East AOR
- $869,9003 bd3 ba1.5k sqft1546 Ohara Ct, Clayton, CA 94517For SaleMLS ID #41139369, Michael Gordon. Bay East AOR
- $890,0003 bd2 ba1.6k sqft11 Xavier Pl, Clayton, CA 94517For SaleMLS ID #41141360, Larry Daly. CCAR
- $749,0003 bd2 ba1.4k sqft5456 Agostino Ct, Concord, CA 94521For SaleMLS ID #41140115, Ron Hariri. CCAR
- $599,0004 bd3 ba1.9k sqft565 Mount Dell Dr, Clayton, CA 94517For SaleMLS ID #41140013, Laralee Miller. CCAR
- $699,0003 bd2 ba1k sqft4718 Laura Dr, Concord, CA 94521For SaleMLS ID #41140889, Jennifer Stojanovich. CCAR
- $799,0003 bd2 ba1.6k sqft1775 Elmhurst Ln, Concord, CA 94521For SaleMLS ID #226063056, John Jackson. MetroList Services of CA
- $749,0003 bd2 ba1.4k sqft5120 Brookside Ct, Concord, CA 94521For SaleMLS ID #41142058, Jennifer Stojanovich. CCAR
- $869,0003 bd3 ba1.9k sqft616 Julpun Loop, Clayton, CA 94517For SaleMLS ID #226068700, Danny Perez. MetroList Services of CA
- $789,0003 bd2 ba1.2k sqft1792 Sharon Dr, Concord, CA 94519For SaleMLS ID #41142402, Marilyn Cunningham. CCAR
- $747,0003 bd2 ba1.4k sqft5551 Guadalupe Ct, Concord, CA 94521For SaleMLS ID #41141318, Deborah Diaz. bridgeMLS/CCAR/Bay East AOR
- $649,9003 bd2 ba1.4k sqft2274 Mount Whitney Dr, Pittsburg, CA 94565For SaleMLS ID #41141841, Mahyar Nooraei. CCAR
- $892,0003 bd3 ba1.5k sqft1515 Ohara Ct, Clayton, CA 94517For SaleMLS ID #41129001, Rebecca Loboschefsky. CCAR
- $--3 bd2 ba1.5k sqft240 Buchanan Rd, Pittsburg, CA 94565AuctionXome
Local buyer's agents are ready to help
