**NOW OFFERED FURNISHED!** Located between the Little River waterfront and the North Carolina state line, 276 Sundew Loop offers a great location with easy access to some of the best destinations on both sides of the Carolinas. Enjoy waterfront dining and local events along Mineola Avenue, spend the day at Cherry Grove, Sunset Beach, or Ocean Isle, or make the short trip to Calabash... all while being tucked away in an established residential community. Built by Mungo Homes in 2023, this three bedroom, two and a half bath Lockerby floor plan offers more than 1,750 heated square feet, a first floor master suite, and a layout that makes excellent use of the space. The main living area brings the kitchen, dining space, and family room together with an open layout that works well for both everyday living and entertaining. The kitchen features white shaker style cabinetry, stone countertops, stainless steel appliances, pantry storage, a gas range, and a large center island overlooking the family room. LVP flooring, high ceilings, substantial interior trim, and plenty of natural light continue throughout the common areas. The family room features a natural gas fireplace with built in bookshelves, while a tankless water heater and additional natural gas features add efficiency to the home. The first floor master suite includes a generous walk in closet and private bath with dual sinks and a walk in shower. Upstairs are two additional bedrooms and a full bath, providing separation and flexibility for guests, family, hobbies, or a home office. The home also includes a powder room, dedicated laundry area, additional storage, and a full size two car garage. Just off the dining area, the covered rear porch leads to an expanded concrete patio with plenty of room for grilling, outdoor seating, and enjoying the coastal weather. The home has been carefully maintained inside and out and remains fresh, clean, and move in ready... and is **NOW OFFERED FURNISHED!** Cypress Village offers an impressive list of neighborhood amenities including a clubhouse, fitness center, swimming pool, pickleball and bocce courts, putting green, firepit, and a fishing lake with a pier. Brooksville Road also provides a convenient alternative route into and out of the community without relying solely on the Highway 17 entrance. Whether you're heading to the Little River waterfront, spending the day on the beach in Cherry Grove, grabbing seafood in Calabash, or staying close to home at the neighborhood pool, 276 Sundew Loop puts it all within easy reach. Information and measurements contained within may be estimated and are the responsibility of the buyer and buyer’s agent to verify. Ask your agent about items that do not convey.
Pending
Price cut: $4K (7/11)
$368,000
276 Sundew Loop, Little River, SC 29566
3beds
1,764sqft
Single Family Residence
Built in 2023
6,534 Square Feet Lot
$358,900 Zestimate®
$209/sqft
$173/mo HOA
What's special
First floor master suiteTankless water heaterStainless steel appliancesGas rangeSubstantial interior trimPowder roomHigh ceilings
- 148 days
- 265
- 9
Zillow last checked:
Listing updated:
Listed by:
Jay R Gray Cell:843-532-8800,
Keller Williams Innovate South
Source: CCAR,MLS#: 2610748 Originating MLS: Coastal Carolinas Association of Realtors
Originating MLS: Coastal Carolinas Association of RealtorsFacts & features
Interior
Bedrooms & bathrooms
- Bedrooms: 3
- Bathrooms: 3
- Full bathrooms: 2
- 1/2 bathrooms: 1
Rooms
- Room types: Bathroom, Foyer, Utility Room
Primary bedroom
- Features: Ceiling Fan(s), Main Level Primary, Walk-In Closet(s)
- Level: First
Primary bathroom
- Features: Dual Sinks, Separate Shower, Vanity
Dining room
- Features: Kitchen/Dining Combo, Living/Dining Room
Kitchen
- Features: Breakfast Bar, Dishwasher, Kitchen Island, Pantry, Stainless Steel Appliances
Living room
- Features: Ceiling Fan(s), Fireplace
Other
- Features: Bedroom on Main Level, Entrance Foyer, Utility Room
Heating
- Central, Electric, Gas
Appliances
- Included: Dishwasher, Disposal, Microwave, Range, Refrigerator, Dryer, Washer
Features
- Ceiling Fan(s), Dual Sinks, Furnished, Main Level Primary, Split Bedrooms, Separate Shower, Vanity, Walk-In Closet(s), Window Treatments, Breakfast Bar, Bedroom on Main Level, Entrance Foyer, Kitchen Island, Stainless Steel Appliances
- Flooring: Carpet, Luxury Vinyl, Luxury VinylPlank, Tile
- Windows: Window Treatments
- Furnished: Yes
Interior area
- Total structure area: 2,355
- Total interior livable area: 1,764 sqft
Property
Parking
- Total spaces: 6
- Parking features: Attached, Garage, Two Car Garage, Garage Door Opener
- Attached garage spaces: 2
Features
- Levels: Two
- Stories: 2
- Patio & porch: Rear Porch, Front Porch, Patio
- Exterior features: Sprinkler/Irrigation, Porch, Patio
- Pool features: Community, Outdoor Pool
Lot
- Size: 6,534 Square Feet
- Features: Outside City Limits, Rectangular, Rectangular Lot
Details
- Additional parcels included: ,
- Parcel number: 31204010042
- Zoning: PDD
- Special conditions: None
Construction
Type & style
- Home type: SingleFamily
- Architectural style: Traditional
- Property subtype: Single Family Residence
Materials
- Masonry, Vinyl Siding, Wood Frame
- Foundation: Slab
Condition
- Resale
- Year built: 2023
Utilities & green energy
- Water: Public
- Utilities for property: Cable Available, Electricity Available, Natural Gas Available, Phone Available, Sewer Available, Underground Utilities, Water Available
Community & HOA
Community
- Features: Clubhouse, Golf Carts OK, Recreation Area, Long Term Rental Allowed, Pool
- Security: Smoke Detector(s)
- Subdivision: Cypress Village
HOA
- Has HOA: Yes
- Amenities included: Clubhouse, Owner Allowed Golf Cart, Owner Allowed Motorcycle, Pet Restrictions
- Services included: Common Areas, Trash
- HOA fee: $173 monthly
Location
- Region: Little River
Financial & listing details
- Price per square foot: $209/sqft
- Date on market: 4/25/2026
- Listing terms: Cash,Conventional,FHA,Portfolio Loan,VA Loan
- Electric utility on property: Yes
Estimated market value
$358,900
$341,000 - $377,000
$2,192/mo
Price history
| Date | Event | Price |
|---|---|---|
| 9/12/2026 | Pending sale | $368,000$209/sqft |
Source:  CCAR #2610748 Report a problem CCAR #2610748 Report a problem | ||
| 7/11/2026 | Price change | $368,000-1.1%$209/sqft |
Source: CCAR #2610748 Report a problem | ||
| 6/9/2026 | Price change | $372,000-0.8%$211/sqft |
Source: CCAR #2610748 Report a problem | ||
| 5/14/2026 | Price change | $375,000-0.8%$213/sqft |
Source: CCAR #2610748 Report a problem | ||
| 4/25/2026 | Listed for sale | $378,000-0.5%$214/sqft |
Source: CCAR #2610748 Report a problem | ||
| 4/2/2026 | Listing removed | $380,000$215/sqft |
Source: CCAR #2529300 Report a problem | ||
| 3/27/2026 | Price change | $380,000-2.3%$215/sqft |
Source: CCAR #2529300 Report a problem | ||
| 1/28/2026 | Price change | $389,000-0.9%$221/sqft |
Source: CCAR #2529300 Report a problem | ||
| 12/11/2025 | Listed for sale | $392,500+4.4%$223/sqft |
Source: CCAR #2529300 Report a problem | ||
| 10/24/2023 | Listing removed | -- |
Source:  Mungo Homes, Inc Report a problem Mungo Homes, Inc Report a problem | ||
| 3/31/2023 | Listed for sale | $375,900$213/sqft |
Source: Mungo Homes, Inc Report a problem | ||
Public tax history
Tax history is unavailable.
Monthly payment
Est. payment
Payment breakdown
Explore the cost of this home by adjusting the details. Changes won't be saved.Climate risks
Neighborhood: 29566
Nearby schools
Schools provided by the listing agent
- Elementary: Waterway Elementary
- Middle: North Myrtle Beach Middle School
- High: North Myrtle Beach High School
Source: CCAR. This data may not be complete. We recommend contacting the local school district to confirm school assignments for this home.
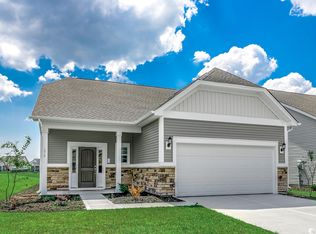
- $359,9003 bd3 ba1.7k sqft276 Sundew Loop LOT 381, Little River, SC 29566Sold
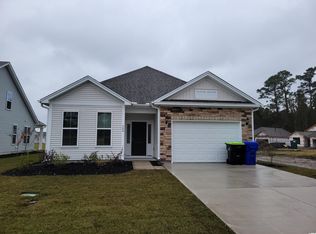
- $322,6003 bd2 ba1.4k sqft268 Sundew Loop LOT 383, Little River, SC 29566Off Market
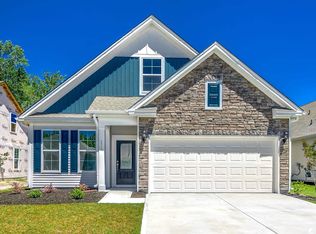
- $362,3003 bd3 ba1.7k sqft271 Sundew Loop LOT 379, Jasmine A Little River, SC 29566Off Market
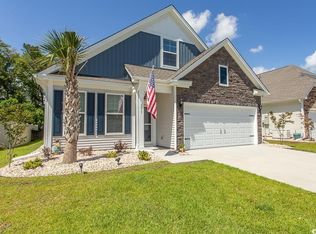
- $415,0003 bd3 ba1.7k sqft271 Sundew Loop, Little River, SC 29566Sold
Similar homes
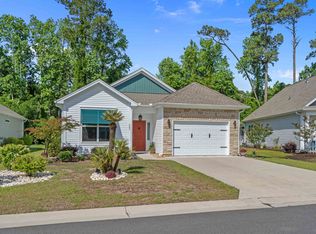
- $375,0003 bd2 ba1.4k sqft243 Sundew Loop, Little River, SC 29566For Sale
 MLS ID #2611883, Lea Webster, North Beach Realty. CCAR
 - $345,0003 bd2 ba1.4k sqft1225 Pyxie Moss Dr., Little River, SC 29566For Sale
 MLS ID #2613333, Lea Webster, North Beach Realty. CCAR
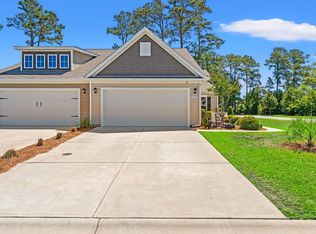
 - $364,9793 bd2 ba1.3k sqft1572 Jardine Loop, Little River, SC 29566For Sale
 MLS ID #2613241, Raymond ''Ray'' R Gramazio, Coastal Shores Realty Group. CCAR
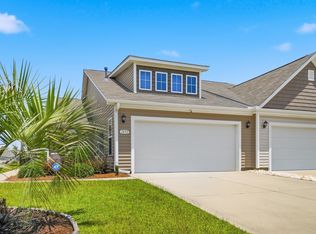
 - $329,9003 bd2 ba1.4k sqft1852 Melville Ct., Little River, SC 29566For Sale
 MLS ID #2616505, Lesa B Cala, Weichert Realtors Southern Coast. CCAR
 - $379,9003 bd2 ba1.7k sqft675 Wailea Circle, Little River, SC 29566For SaleMLS ID #2615933, Robin H Chestnutt, INNOVATE Real Estate. CCAR
- $349,5003 bd2 ba1.6k sqft955 Irving Dr., Little River, SC 29566For SaleMLS ID #2604918, Amberlee J Powers, Keller Williams Realty-BC. CCAR
- $274,9003 bd3 ba1.5k sqftCypress Village, Little River, SC 29566For SaleMLS ID #2619847, Kemp C Nash, Century 21 Coastal Lifestyles. CCAR
- $521,0003 bd2 ba1.9k sqft3051 Viceroy Loop, Little River, SC 29566For SaleMLS ID #2611461, Palmetto and Pine Group Team, INNOVATE Real Estate. CCAR
- $339,0003 bd2 ba1.3k sqft909 Cypress Way, Little River, SC 29566For SaleMLS ID #2617033, The Weiss Team, RE/MAX Southern Shores NMB. CCAR
- $279,9003 bd3 ba1.5k sqft4087 McLamb Ave. #4087, Little River, SC 29566For SaleMLS ID #2621130, Reena Artz Team, River Oaks Real Estate. CCAR
- $410,0003 bd2 ba1.8k sqft345 Kapalua Loop, Little River, SC 29566For SaleMLS ID #2622519, Melissa Fedock, RE/MAX Southern Shores. CCAR
- $359,0003 bd2 ba1.8k sqft2104 Jarvis Lane NW, Calabash, NC 28467For Sale
 MLS ID #100565577, Mandy L Pope, The Saltwater Agency. Hive MLS
 - $399,9003 bd2 ba1.6k sqft690 Boundary Loop Road NW, Calabash, NC 28467For SaleMLS ID #100588795, David Enzor, Coldwell Banker Sea Coast Advantage. Hive MLS
- $269,9003 bd3 ba1.6k sqft122 Cypress Hollow Dr., Little River, SC 29566For SaleMLS ID #2616488, The American Dream Team, RE/MAX Executive. CCAR
- $459,9003 bd3 ba1.9k sqft236 Gloucester Way, Little River, SC 29566For SaleMLS ID #2619046, Andrew C Prevatt, RE/MAX Southern Shores NMB. CCAR
- $359,9993 bd2 ba2k sqft1934 Pine Cone Ln., Longs, SC 29568For SaleMLS ID #2621835, Darren Woodard Team, INNOVATE Real Estate. CCAR
- $539,9004 bd3 ba2.4k sqft1130 Heather Glen Blvd., Little River, SC 29566For SaleMLS ID #2622383, Lewis Living Team, INNOVATE Real Estate. CCAR
- $499,4443 bd2 ba1.9k sqft420 Feathergrass Way, Little River, SC 29566For SaleMLS ID #2619717, Nikki Bond, S.H. June & Associates, LLC. CCAR
- $347,0004 bd3 ba1.8k sqft3343 Bells Lake Circle, Longs, SC 29568For SaleMLS ID #2611680, Lewis Living Team, INNOVATE Real Estate. CCAR
- $419,0003 bd3 ba2.3k sqft335 Kapalua Loop, Little River, SC 29566For SaleMLS ID #2613205, Amy Randall, CB Sea Coast Advantage MI. CCAR
