Skip main navigation
Off market
  • $752,500

    276 Sydney Rd, Holland, PA 18966

    3beds
    3,069sqft
    Townhouse
    Built in 2007
    4,356 Square Feet Lot
    $752,500 Zestimate®
    $245/sqft
    $3,519 Estimated rent

    Home value

    $752,500

    $715,000 - $790,000

    $3,519/mo

    Zestimate® history
    Loading
    Loading...

    Owner options

    List your home for rent

    $3,519/mo

    Rent Zestimate®

    Find your next renter with Zillow Rental Manager. Plus, with online applications, you can quickly screen prospective tenants – for free.

    Learn more

    $3,519/mo

    Rent Zestimate®

    Refinance and save

    $4,210/mo

    Est. payment

    Refinancing to a lower rate could help reduce your monthly payments and save thousands over the life of the loan.

    See today's rates

    $4,210/mo

    Est. payment

    Explore your selling options

    Work with a Zillow partner agent

    Leverage their expertise and Zillow's premium Showcase listings to get your home seen by more buyers.

    Get started

    List with your own agent

    Get your home in front of millions of buyers by listing it on Zillow.

    Learn how to do it

    Sell it yourself

    Take full control of how buyers see your home on Zillow by listing For Sale by Owner (FSBO).

    List your home

    What's special

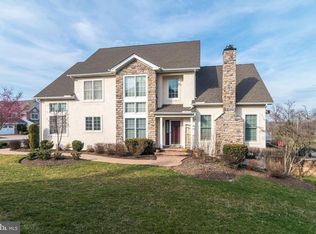
    LIFE JUST GOT BETTER! Rare Strathmere Carriage Home offered for sale in the Regency at Northampton, Bucks County's most sought-after adult community. A fabulous open floorplan - enter through the bright Living Room and spacious Formal Dining area that showcases two coat closets in the entry, char rail, natural oak hardwood flooring, high (14 ft.) ceilings adorned with beautiful crown molding. The large eat-in Kitchen displays sophisticated granite countertops that offer plenty of counter space and seating; rich cherry wood cabinetry and tile flooring. Directly off the Kitchen you'll find the Great Room, with a cozy fireplace and two large windows with built-in window seats that boast plenty of natural light and lovely scenic views. The French door provides access to the weather-proof deck that overlooks serene open space. Adjacent to the Dining Room is the first floor Master Bedroom suite with large windows, plush neutral-color carpeting, and his/her walk-in closets. The luxurious master bath features double granite top vanity, relaxing soaking tub with separate shower stall, and private lavatory. The Laundry Room and Powder Room are conveniently tucked away on the first level, near the interior access two-car garage (new remote system). The second level, enhanced with plush neutral color carpet, showcases a spectacular Loft space - perfect for a Study or additional gathering space. Two generous-size, light-filled Bedrooms, a full, two-entrance bath with double granite vanity, and a bonus Storage Room complete the spacious upstairs level. The home's lower level offers the opportunity to create additional living space with a full daylight/walk-out Basement (roughed for an additional bathroom). This lovely homes features an abundance of recessed lighting throughout. Brand new Hot Water Heater was installed April 2019! The Regency at Northampton provides Residents a maintenance-free lifestyle. The hub of the community is the Clubhouse which features a host of activities: card room, fitness center, bocce courts, swimming pool, walking trails, and so much more! Perfectly located in the heart of Bucks County, The Regency at Northampton is easily accessible to major thoroughfares (I-95, Rt. 1, PA Turnpike); walking distance to nearby Tyler State Park, and minutes from the dining and shopping in Newtown Borough. Don't wait - make your appointment today!

    This property is not currently displayed as for sale or rent on Zillow. This may be different from what's on other websites or public sources.
    Facts & features

    Interior

    Bedrooms & bathrooms
    • Bedrooms: 3
    • Bathrooms: 3
    • Full bathrooms: 2
    • 1/2 bathrooms: 1
    Heating
    • Forced air
    Cooling
    • Central
    Appliances
    • Included: Dishwasher, Dryer, Garbage disposal, Microwave, Range / Oven, Refrigerator, Washer
    Features
    • Floor Plan - Open, Entry Level Bedroom, Crown Moldings, Recessed Lighting, Chair Railings, Kitchen - Eat-In, Family Room Off Kitchen, Breakfast Area
    • Flooring: Hardwood
    • Has fireplace: Yes
    • Fireplace features: wood stove
    Interior area
    • Total interior livable area: 3,069 sqft

    Property

    Parking
    • Parking features: Garage - Attached
    Features
    • Exterior features: Wood
    Lot
    • Size: 4,356 Square Feet
    Details
    • Parcel number: 31061092

    Construction

    Type & style
    • Home type: Townhouse
    • Architectural style: Carriage House
    Materials
    • Frame
    Condition
    • Year built: 2007

    Community & HOA

    HOA
    • Has HOA: Yes
    • HOA fee: $308 monthly
    Location
    • Region: Holland

    Financial & listing details

    • Price per square foot: $245/sqft
    • Tax assessed value: $558,915
    • Annual tax amount: $9,312

    Price history

    DateEventPrice
    8/2/2019Sold$560,000-3.4%$182/sqft
    Source: Public Record Report a problem
    6/8/2019Pending sale$579,900$189/sqft
    Source: Coldwell Banker Hearthside #PABU467062 Report a problem
    5/9/2019Price change$579,900-1.7%$189/sqft
    Source: Coldwell Banker Hearthside #PABU467062 Report a problem
    5/3/2019Listed for sale$590,000+4.3%$192/sqft
    Source: CB Hearthside-Lahaska #PABU467062 Report a problem
    8/3/2007Sold$565,755$184/sqft
    Source: Public Record Report a problem

    Public tax history

    YearProperty taxesTax assessment
    2025$9,312 +2.3%$46,390
    2024$9,103 +8.1%$46,390
    2023$8,421 +0.9%$46,390
    2022$8,344 +3.3%$46,390
    2021$8,080 +2.3%$46,390
    2020$7,898 +6.4%$46,390
    2018$7,426 +4%$46,390
    2017$7,139 +37.6%$46,390
    2016$5,190 $46,390
    2015-- $46,390
    2014-- $46,390
    2013-- $46,390
    2012-- $46,390
    2011-- $46,390
    2010-- $46,390 -7.6%
    2009-- $50,190
    2008-- $50,190 +1309.8%
    2007-- $3,560
    2006-- $3,560
    2005-- $3,560 +300%
    2004-- $890
    Find assessor info on the county website

    Neighborhood: 18966

    Nearby schools

    GreatSchools rating
    Schools provided by the listing agent
    • District: Council Rock

    Source: The MLS. This data may not be complete. We recommend contacting the local school district to confirm school assignments for this home.

    Get a cash offer in 3 minutes
    Find out how much your home could sell for in as little as 3 minutes with a no-obligation cash offer.
    Estimated market value
    $752,500
    Get a cash offer in 3 minutes
    Find out how much your home could sell for in as little as 3 minutes with a no-obligation cash offer.
    Estimated market value
    $752,500