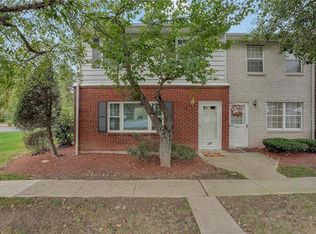
Welcome to easy, convenient living in this desirable first-floor condo! Ideally located just minutes from two train stations with direct access to NYC, as well as nearby bus routes, commuting is a breeze. Enjoy being close to major shopping, local bakeries, restaurants, and everyday essentials. This ground-level unit includes two assigned parking spaces conveniently located nearby...perfect for true one-level living. Head inside to find vinyl plank flooring throughout most of the home and a spacious, sun-filled living and dining area. The galley kitchen features ample cabinetry and a built-in washer and dryer for added convenience. The updated full bathroom showcases custom tile work and a modern vanity. Bedroom 2 features a sliding door that leads to a new composite deck, ideal for outdoor dining or relaxing while overlooking the backyard, playground, and community pool. The first bedroom is generously sized and includes a walk-in closet. Additional perks include a private, lockable storage unit in the basement. HOA fees cover exterior maintenance and access to community amenities, making for low-maintenance living. Perfect for first-time buyers, downsizers, or anyone looking to build equity in a convenient location.
Sold for $247,500
Zillow last checked:
Listing updated:
Bought with:
Jacqueline Milohnic, 10401345388
Picture It Sold, LLC
Source: OneKey® MLS as distributed by MLS GRID,MLS#: 977319
Price history
| Date | Event | Price |
|---|---|---|
| 8/18/2026 | Sold | $247,500$241/sqft |
Source:  OneKey® MLS as distributed by MLS GRID #977319 Report a problem OneKey® MLS as distributed by MLS GRID #977319 Report a problem | ||
| 5/6/2026 | Pending sale | $247,500$241/sqft |
Source: OneKey® MLS as distributed by MLS GRID #977319 Report a problem | ||
| 4/8/2026 | Listing removed | $247,500$241/sqft |
Source: OneKey® MLS as distributed by MLS GRID #977319 Report a problem | ||
| 4/1/2026 | Listed for sale | $247,500+51.8%$241/sqft |
Source: OneKey® MLS as distributed by MLS GRID #977319 Report a problem | ||
| 12/9/2004 | Sold | $163,000+201.9%$159/sqft |
Source: Public Record Report a problem | ||
| 10/7/1998 | Sold | $54,000$53/sqft |
Source: Public Record Report a problem | ||
Nearby homes
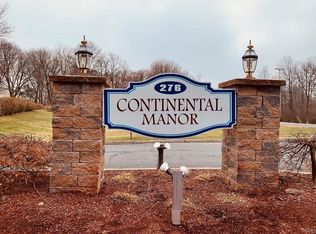
- $312,6003 bd2 ba1.5k sqft276 Temple Hill Rd UNIT 101, New Windsor, NY 12553Off Market
- $270,3002 bd1 ba1.2k sqft276 Temple Hill Rd UNIT 102, New Windsor, NY 12553Off Market
- $248,2002 bd2 ba1k sqft276 Temple Hill Rd UNIT 104, New Windsor, NY 12553Off Market
- $323,8003 bd2 ba1.5k sqft276 Temple Hill Rd UNIT 105, New Windsor, NY 12553Off Market
Get a cash offer in 3 minutes
Find out how much your home could sell for in as little as 3 minutes with a no-obligation cash offer.
Estimated market value
$249,400
