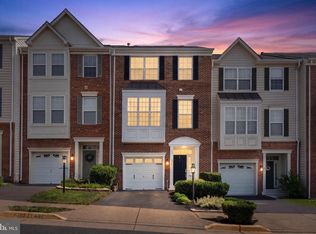
Welcome to 276 Train Whistle Terrace, where stylish living, thoughtful updates, and an amazing Leesburg location come together! This beautiful four-level townhome enjoys one of the best settings in the neighborhood, overlooking the W&OD Trail with no home directly in front of you. Step inside to elegant dark wood-look LVP flooring, crown molding throughout, a fabulous brick accent wall, and fresh paint on the main level, powder room, and primary bedroom within the last two years. Thoughtful updates include electrical outlets replaced throughout the home within the last two years, a newer dishwasher, two Nest thermostats with dual-zone HVAC, and a recently professionally power-washed exterior. The flexible four-level layout offers something buyers will love—each bedroom has its own full bathroom, plus walk-in closets for fantastic storage! A tandem two-car garage adds even more convenience. And wait until you explore the location! Step outside and hop right onto the W&OD Trail, or stroll into Downtown Leesburg for coffee, restaurants, shopping, parks, the farmers market, and seasonal events. Even more is coming to the area, with a major new town center-style development being built along Catoctin Circle, bringing additional shops, restaurants, and amenities within walking distance! Two playgrounds and Raflo Park are also within walking distance, while Ida Lee Park and pools are just minutes away. Enjoy easy access to Leesburg Premium Outlets, Costco, Target, Trader Joe’s, local wineries, and medical facilities, with Dulles Airport and the Ashburn Metro approximately 15 minutes away. Updated, spacious, walkable, and wonderfully connected—276 Train Whistle Terrace puts so much of the Leesburg lifestyle right outside your door. Welcome home!
For sale
Price cut: $1K (10/1)
$649,000
276 Train Whistle Ter SE, Leesburg, VA 20175
3beds
1,726sqft
Townhouse
Built in 2016
871 Square Feet Lot
$-- Zestimate®
$376/sqft
$105/mo HOA
What's special
Tandem two-car garageFabulous brick accent wallCrown molding throughout
- 14 days
- 987
- 32
Zillow last checked:
Listing updated:
Listed by:
James Nellis 703-946-5527,
EXP Realty, LLC (866) 825-7169,
Co-Listing Agent: Nicole Nellis Cockrell 703-946-5527,
EXP Realty, LLC
Source: Bright MLS,MLS#: VALO2135406
Facts & features
Interior
Bedrooms & bathrooms
- Bedrooms: 3
- Bathrooms: 4
- Full bathrooms: 3
- 1/2 bathrooms: 1
- Main level bathrooms: 1
Rooms
- Room types: Living Room, Dining Room, Primary Bedroom, Bedroom 2, Bedroom 3, Kitchen
Primary bedroom
- Level: Upper
- Area: 210 Square Feet
- Dimensions: 14 X 15
Bedroom 2
- Level: Upper
- Area: 100 Square Feet
- Dimensions: 10 X 10
Bedroom 3
- Level: Upper
- Area: 216 Square Feet
- Dimensions: 12 X 18
Dining room
- Level: Main
- Area: 132 Square Feet
- Dimensions: 11 X 12
Kitchen
- Level: Main
- Area: 195 Square Feet
- Dimensions: 13 X 15
Living room
- Level: Main
- Area: 210 Square Feet
- Dimensions: 14 X 15
Heating
- Forced Air, Natural Gas
Cooling
- Central Air, Electric
Appliances
- Included: Microwave, Dishwasher, Disposal, Dryer, Washer, Refrigerator, Stainless Steel Appliance(s), Cooktop, Gas Water Heater
- Laundry: Dryer In Unit, Washer In Unit
Features
- Bathroom - Walk-In Shower, Bathroom - Tub Shower, Breakfast Area, Combination Dining/Living, Dining Area, Family Room Off Kitchen, Open Floorplan, Kitchen - Gourmet, Primary Bath(s), Upgraded Countertops
- Flooring: Carpet, Ceramic Tile, Hardwood
- Doors: Sliding Glass
- Has basement: No
- Has fireplace: No
Interior area
- Total structure area: 1,726
- Total interior livable area: 1,726 sqft
- Finished area above ground: 1,726
- Finished area below ground: 0
Property
Parking
- Total spaces: 2
- Parking features: Oversized, Attached
- Attached garage spaces: 2
Accessibility
- Accessibility features: None
Features
- Levels: Four
- Stories: 4
- Patio & porch: Deck, Roof Deck
- Pool features: None
Lot
- Size: 871 Square Feet
Details
- Additional structures: Above Grade, Below Grade
- Parcel number: 231194722000
- Zoning: LB:PRN
- Special conditions: Standard
Construction
Type & style
- Home type: Townhouse
- Architectural style: Colonial
- Property subtype: Townhouse
Materials
- Masonry
- Foundation: Other
- Roof: Composition
Condition
- Excellent
- New construction: No
- Year built: 2016
Details
- Builder model: MARSHALL W/ LOFT
- Builder name: Ryan Homes
Utilities & green energy
- Sewer: Public Sewer
- Water: Public
Community & HOA
Community
- Subdivision: Crescent Place
HOA
- Has HOA: Yes
- Amenities included: Dog Park, Bike Trail
- Services included: Common Area Maintenance, Snow Removal, Maintenance Grounds, Trash
- HOA fee: $105 monthly
- HOA name: CRESCENT PLACE HOA
Location
- Region: Leesburg
Financial & listing details
- Price per square foot: $376/sqft
- Tax assessed value: $620,870
- Annual tax amount: $6,099
- Date on market: 9/17/2026
- Listing agreement: Exclusive Right To Sell
- Listing terms: Cash,Conventional,VA Loan,FHA
- Ownership: Fee Simple
Estimated market value
Not available
Estimated sales range
Not available
Not available
Price history
| Date | Event | Price |
|---|---|---|
| 10/1/2026 | Price change | $649,000-0.2%$376/sqft |
Source:  Bright MLS #VALO2135406 Report a problem Bright MLS #VALO2135406 Report a problem | ||
| 9/17/2026 | Listed for sale | $650,000+34%$377/sqft |
Source: Bright MLS #VALO2135406 Report a problem | ||
| 8/25/2020 | Sold | $485,000$281/sqft |
Source: Public Record Report a problem | ||
| 8/2/2020 | Pending sale | $485,000$281/sqft |
Source: Keller Williams Realty #VALO414768 Report a problem | ||
| 7/17/2020 | Listed for sale | $485,000+17%$281/sqft |
Source: Keller Williams Realty #VALO414768 Report a problem | ||
| 4/24/2017 | Sold | $414,689$240/sqft |
Source: Public Record Report a problem | ||
Public tax history
| Year | Property taxes | Tax assessment |
|---|---|---|
| 2026 | $4,998 +5.8% | $620,870 +5.8% |
| 2025 | $4,722 -6.4% | $586,640 +0.6% |
| 2024 | $5,045 +1.4% | $583,210 +2.6% |
| 2023 | $4,974 +6.8% | $568,460 +8.7% |
| 2022 | $4,656 +1.6% | $523,200 +11.9% |
| 2021 | $4,582 -2.3% | $467,530 +3.2% |
| 2020 | $4,687 -15.1% | $452,880 +3.6% |
| 2019 | $5,521 +24.7% | $437,330 +7.2% |
| 2018 | $4,428 +3.8% | $408,110 -0.4% |
| 2017 | $4,265 | $409,880 +156% |
| 2016 | -- | $160,100 |
Find assessor info on the county website
Monthly payment
Est. payment
Payment breakdown
Explore the cost of this home by adjusting the details. Changes won't be saved.Climate risks
Neighborhood: 20175
Nearby schools
Schools provided by the listing agent
- Elementary: Richard And Mildred Loving
- Middle: Smart's Mill
- High: Tuscarora
- District: Loudoun County Public Schools
Source: Bright MLS. This data may not be complete. We recommend contacting the local school district to confirm school assignments for this home.


Similar homes
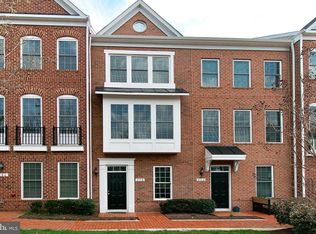
- $729,0003 bd4 ba1.9k sqft254 Bluemont Branch Ter SE, Leesburg, VA 20175For Sale
 MLS ID #VALO2135216, Eve Weber, Long & Foster Real Estate, Inc.. Bright MLS
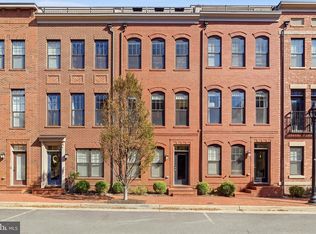
 - $550,0003 bd3 ba1.6k sqftCrescent Place Condominium, Leesburg, VA 20175For Sale
 MLS ID #VALO2135720, Colleen Gustavson, Hunt Country Sotheby's International Realty. Bright MLS
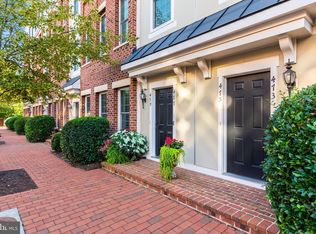
 - $590,0003 bd4 ba2k sqft545 Sparkleberry Ter NE, Leesburg, VA 20176For Sale
 MLS ID #VALO2135370, Gio Hudson, Crossroads, Realtors. Bright MLS
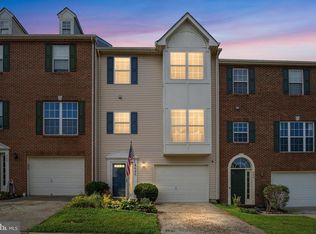
 - $599,0003 bd4 ba2k sqft508 Legrace Ter NE, Leesburg, VA 20176For Sale
 MLS ID #VALO2131882, Paul Bedewi, Keller Williams Realty. Bright MLS
 - $549,0002 bd4 ba1.7k sqft528 Jared Sq NE, Leesburg, VA 20176For SaleMLS ID #VALO2137332, DEB CROSLEY, Keller Williams Realty. Bright MLS
- $694,9003 bd4 ba1.9k sqft813 Sawback Sq NE, Leesburg, VA 20176For SaleMLS ID #VALO2129494, Jill Adler, Hunt Country Sotheby's International Realty. Bright MLS
- $742,0004 bd4 ba2.4k sqft41060 Dorati Sq, Leesburg, VA 20175For SaleMLS ID #VALO2136372, Ashley Santer, Pearson Smith Realty, LLC. Bright MLS
- $655,0003 bd3 ba2.5k sqftSm One Loudoun Condo, Ashburn, VA 20147For SaleMLS ID #VALO2136414, Kevin Richards, Pearson Smith Realty, LLC. Bright MLS
- $639,9903 bd3 ba2.4k sqft42657 Darala Dr, Ashburn, VA 20147New ConstructionBright MLS
- $499,9003 bd3 ba1.7k sqftTownes Condominium, Leesburg, VA 20176For SaleMLS ID #VALO2136172, Lindsay Potter, Real Broker, LLC. Bright MLS
- $529,7773 bd3 ba1.8k sqftPreserve At Goose Creek Condo, Ashburn, VA 20148For SaleMLS ID #VALO2131942, Brett Korade, Keller Williams Realty. Bright MLS
- $630,0003 bd3 ba2k sqft44177 Paget Ter, Ashburn, VA 20147For SaleMLS ID #VALO2130432, Jennifer Mack, EXP Realty, LLC. Bright MLS
- $609,9003 bd4 ba2.1k sqft44066 Gala Cir, Ashburn, VA 20147For SaleMLS ID #VALO2131630, Ryan Marquiss, Samson Properties. Bright MLS
- $599,9003 bd3 ba2.1k sqft21130 Winding Brook Sq, Ashburn, VA 20147For SaleMLS ID #VALO2135932, Debbie Melia, RE/MAX Distinctive Real Estate, Inc.. Bright MLS
- $624,9003 bd4 ba1.9k sqft41768 McMonagle Sq, Aldie, VA 20105For SaleMLS ID #VALO2133056, Ahmed Nadim, Homesavey, LLC. Bright MLS
- $847,5003 bd4 ba2.5k sqft18526 Bear Creek Ter, Leesburg, VA 20176For SaleMLS ID #VALO2130010, Eve Weber, Long & Foster Real Estate, Inc.. Bright MLS
- $670,0003 bd2 ba1.3k sqft43742 Cadbury Ter, Ashburn, VA 20147For SaleMLS ID #VALO2136512, Phillip Simon, EXP Realty, LLC. Bright MLS
- $624,4003 bd4 ba1.2k sqft13921 Airfoil Rd, Herndon, VA 20171For SaleMLS ID #VAFX2338632, James Nellis, EXP Realty, LLC. Bright MLS
- $619,0003 bd4 ba1.9k sqft25011 Coats Sq, Aldie, VA 20105For SaleMLS ID #VALO2133866, Eric Fortunato, Pearson Smith Realty, LLC. Bright MLS
- $565,0003 bd3 ba1.5k sqftSm One Loudoun Condo, Ashburn, VA 20147For SaleMLS ID #VALO2136230, Johannah Allison Maayta, Realty ONE Group Capital. Bright MLS
